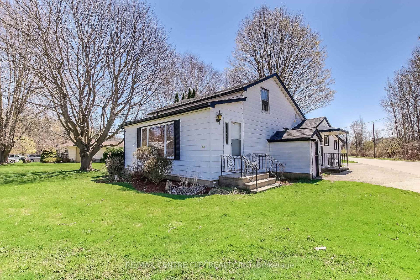
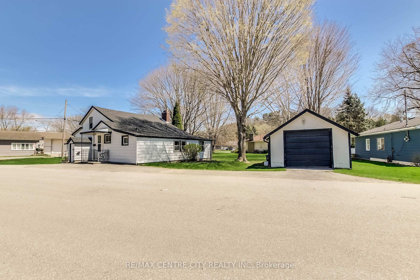
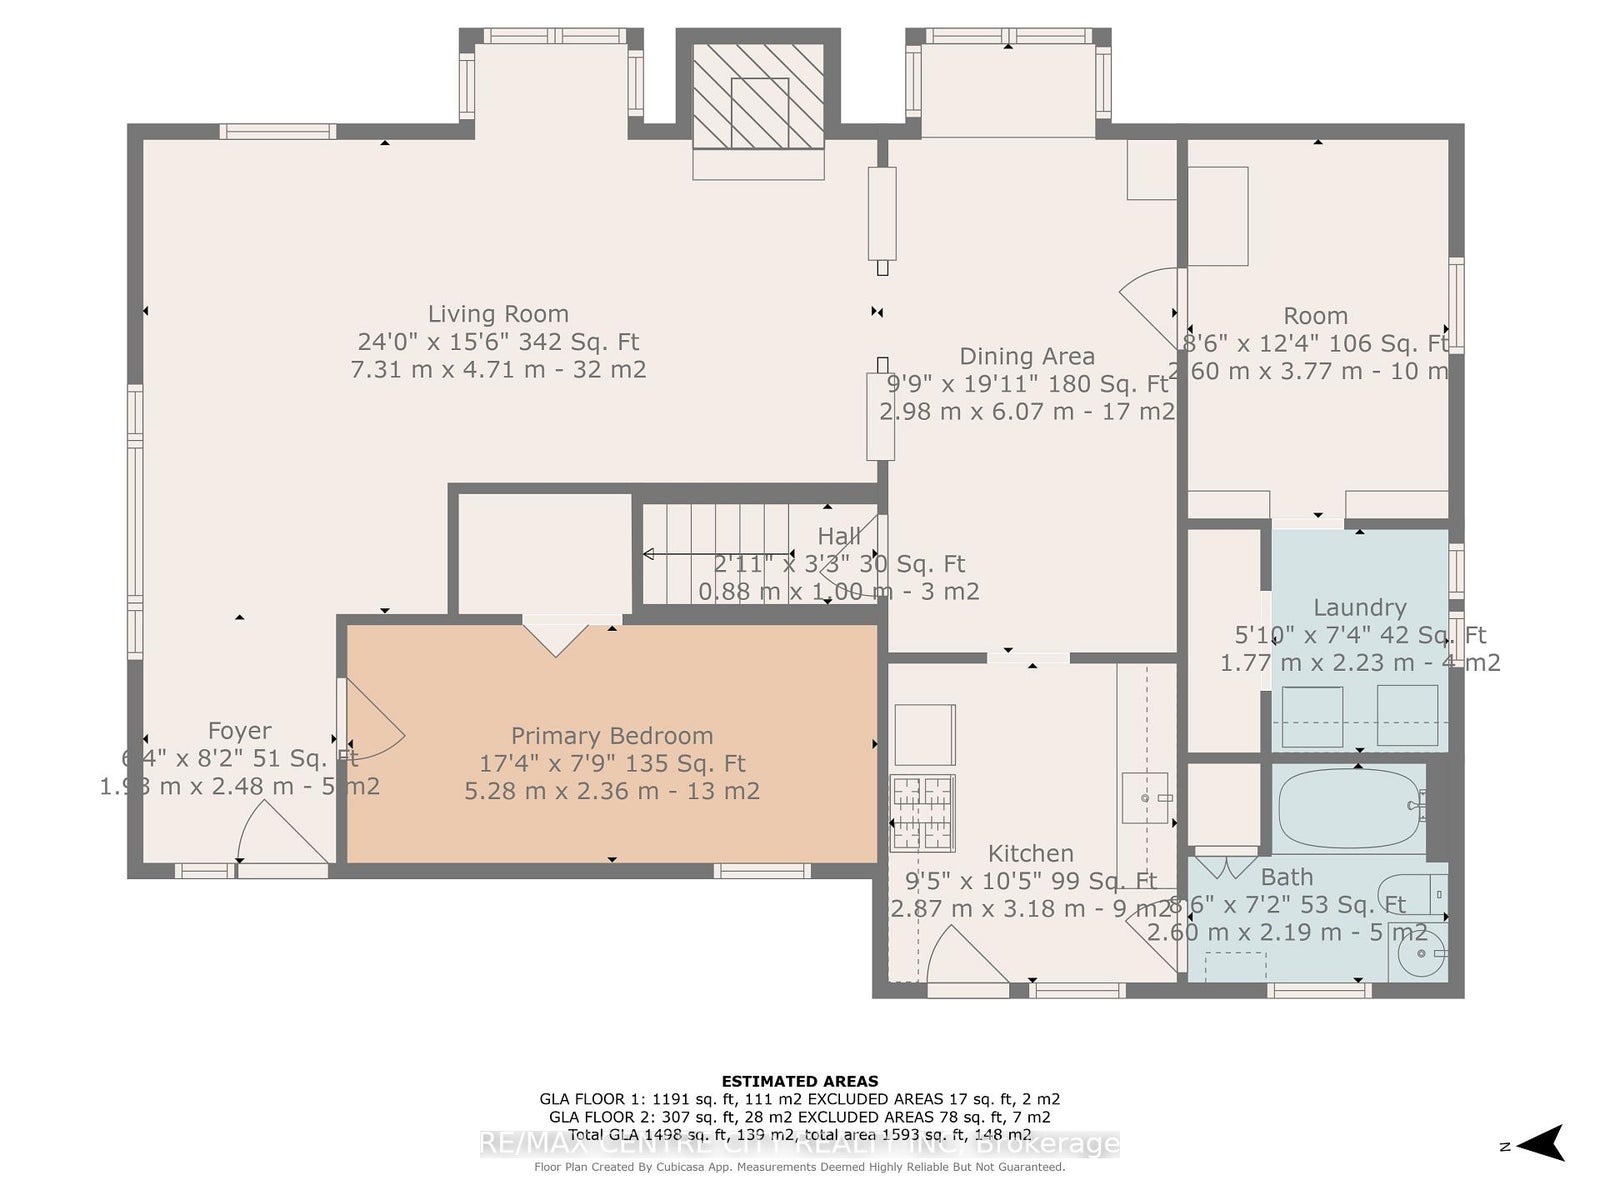
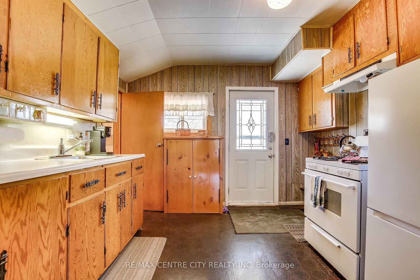
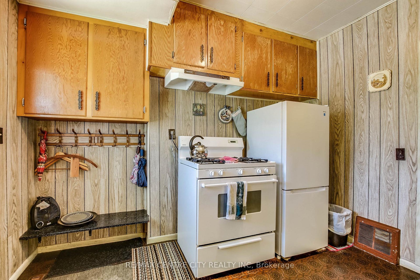
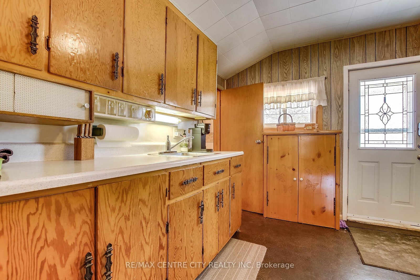
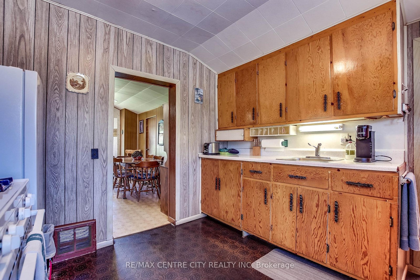
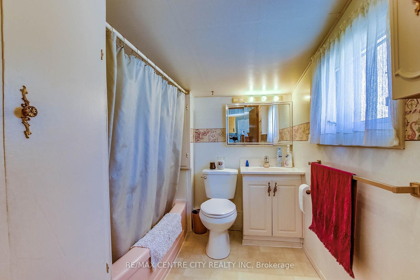
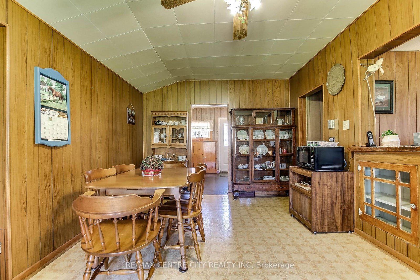
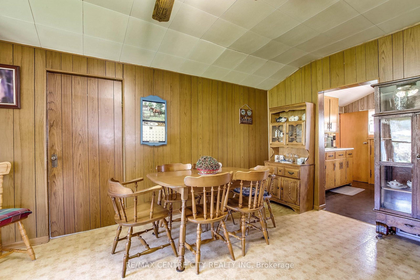
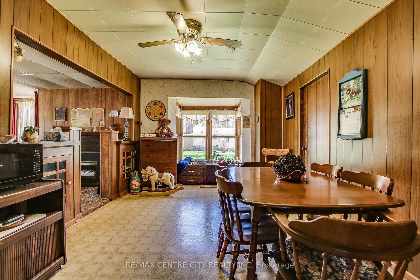
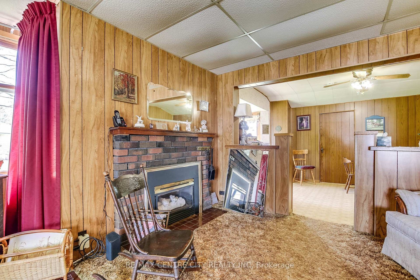
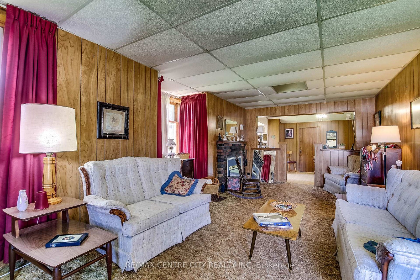
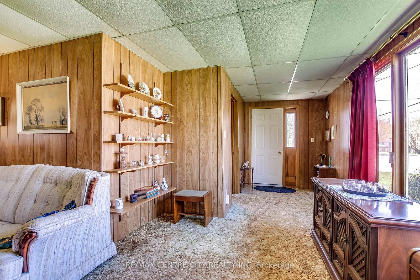
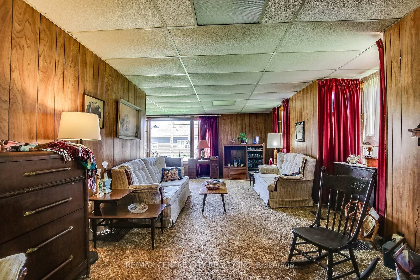
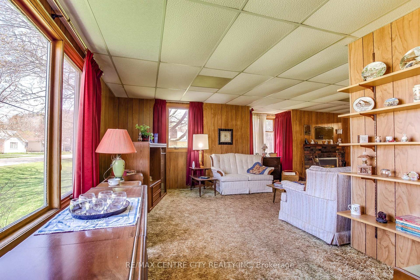
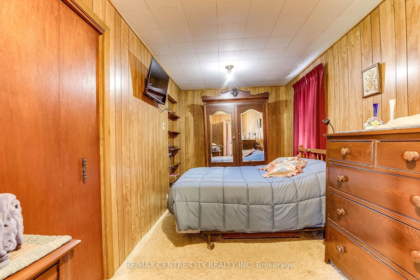
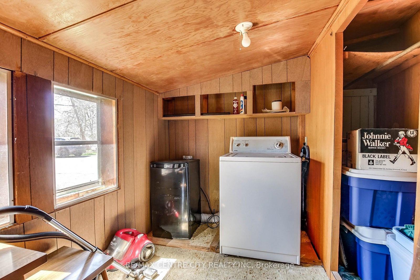
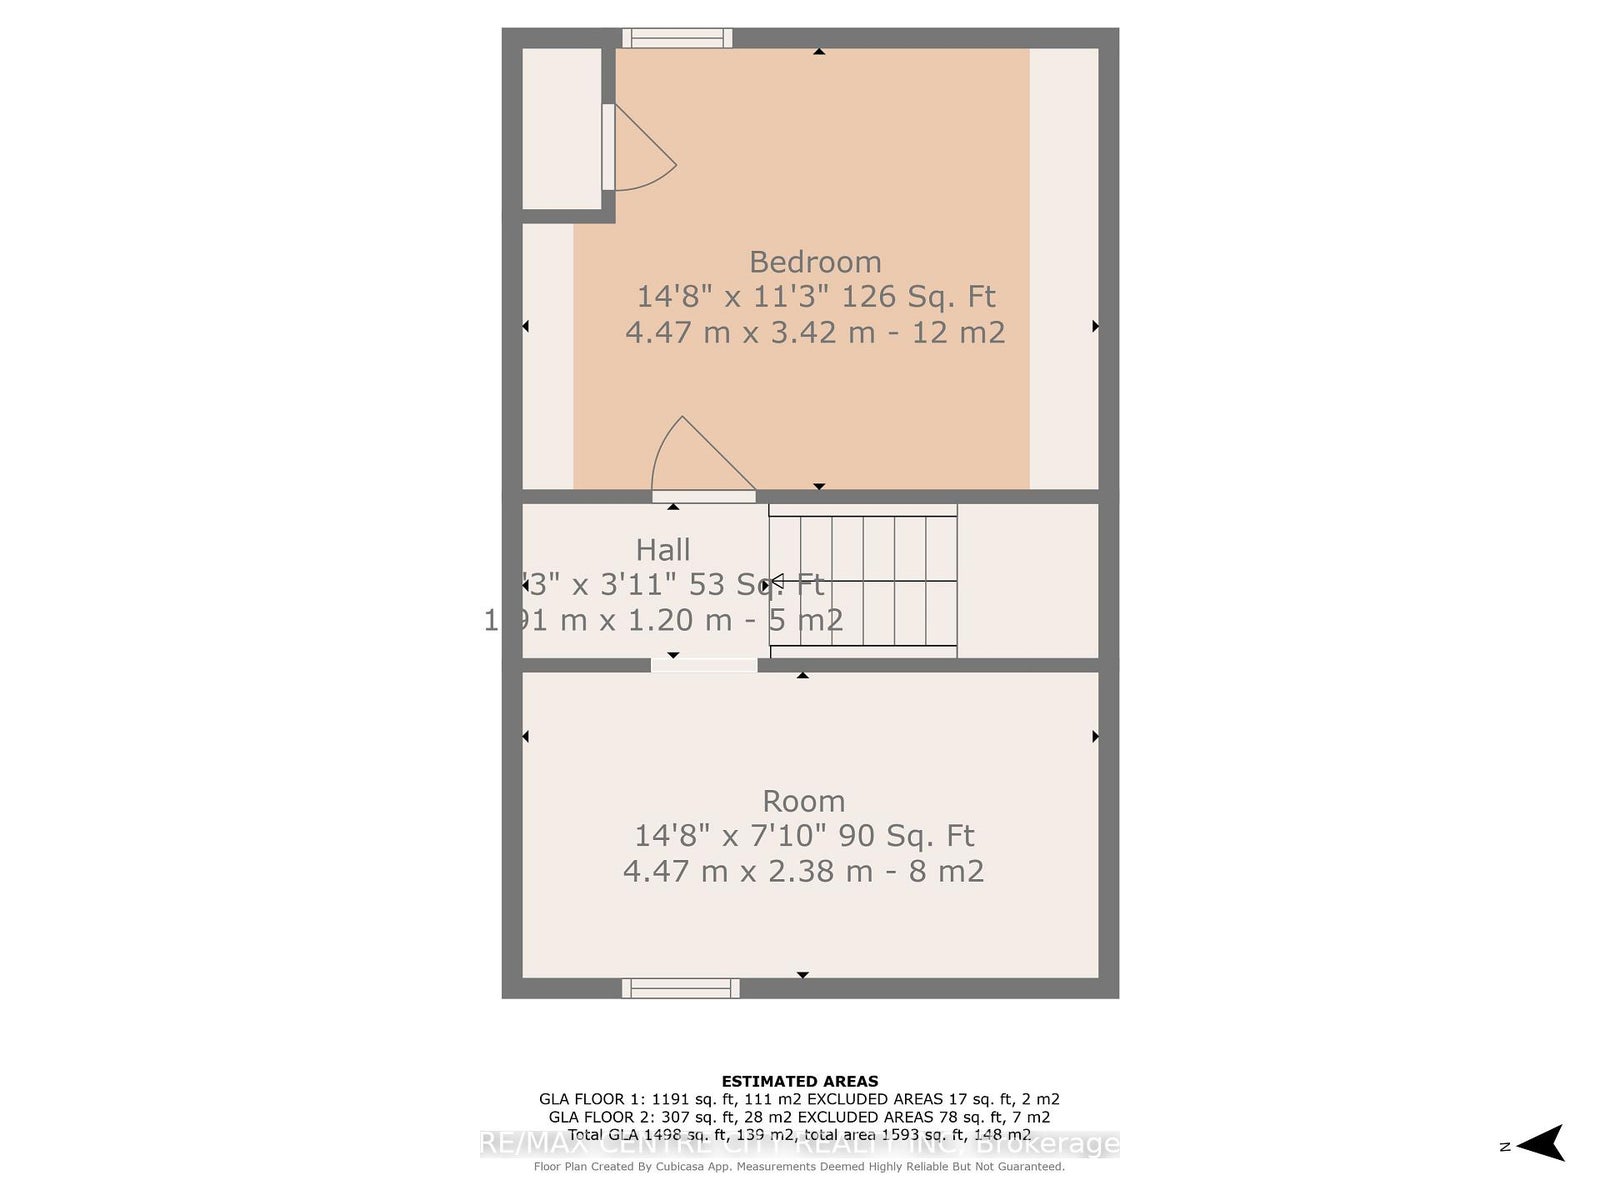
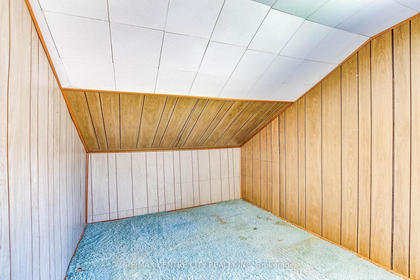
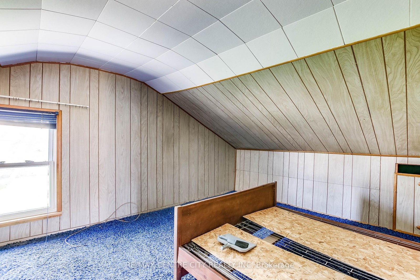
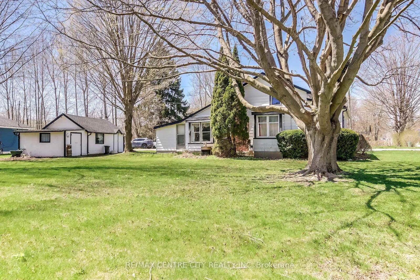
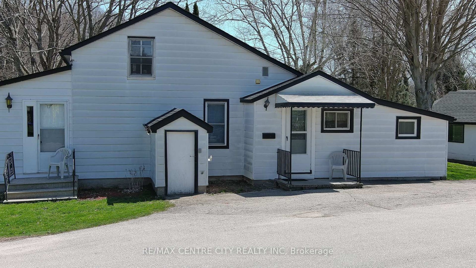
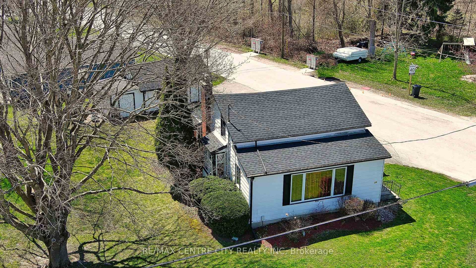
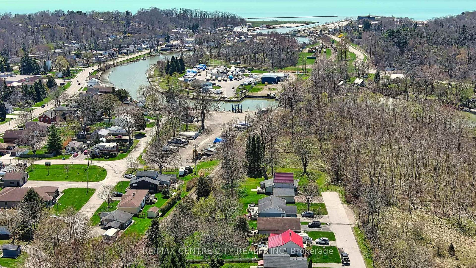
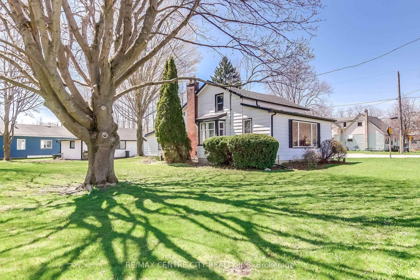
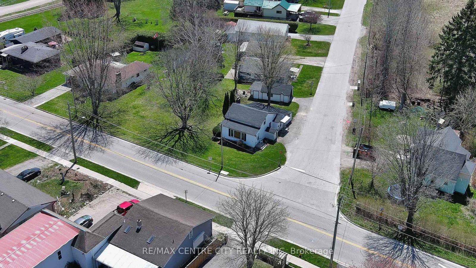
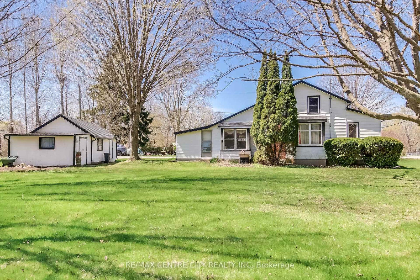
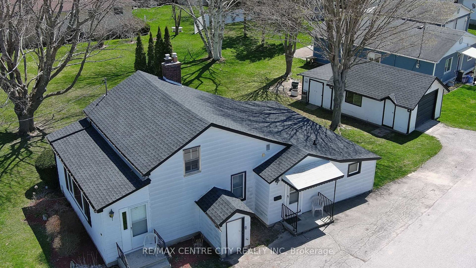
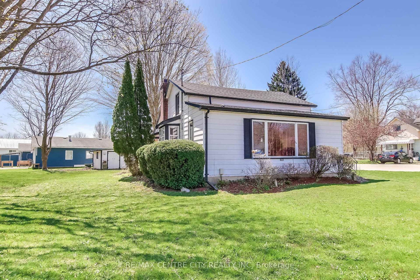
Discover the charm and potential of this 1 1/2 storey home nestled on a sunny corner lot in the sought-after lakeside community of Port Stanley. Full of character and opportunity, this property offers a functional layout with room to personalize and make it your own. The main floor features a practical kitchen, a nearby 4-piece bathroom, and a cozy dining area that flows into the inviting living room, perfect for everyday living and entertaining. The primary bedroom is conveniently located on the main level, along with a dedicated laundry room and additional storage space. A separate entrance and foyer off the living room provide added flexibility. Upstairs, two additional bedrooms offer space for family, overnight guests, or a home office. Outside, enjoy a generous yard with room for gardening, outdoor entertaining, or simply relaxing in the fresh air. With its desirable corner lot, versatile layout, and potential to add your own touches, this home is an excellent opportunity for those seeking a full-time residence, a weekend getaway, or an investment in a welcoming lakeside community. Enjoy being just minutes from Port Stanley's beautiful beach, boutique shops, local restaurants, and vibrant village atmosphere. Don't miss your opportunity to explore the possibilities! Lot Size: 140.82 ft x 115.41 ft x 68.05 ft x 4.41 ft x 46.71 ft x 94.67 ft
Address
358 Warren Street
List Price
$349,900
MLS® Status
New
Property Type
Residential Freehold
Type of Dwelling
Detached
Style of Home
1 1/2 Storey
Transaction Type
Sale
Area
Central Elgin
Sub-Area
Port Stanley
Region
Elgin
Bedrooms
3
Bedrooms (Total)
3
Rooms Above Grade
8
Bathrooms
1
Floor Area
1100-1500 Sq. Ft.
Lot Size Source
GeoWarehouse
Lot Depth
94.67
Lot Shape
Irregular
Lot Irregularities
SEE REMARKS
Lot Size Range (Acres)
< .50
Lot Size Units
Feet
Lot Width
140.88
Parcel Number
352490111
Occupant Type
Owner
Cross Street
COLBORNE STREET
Approx. Age
100+ Years
MLS® Number
X14103406
Listing Brokerage
RE/MAX CENTRE CITY REALTY INC.
Basement Area
Partial Basement
Postal Code
N5L 1B5
Posession Details
FLEXIBLE
Parking
Private Double
Parking Places (Total)
4
Parking Spaces
3
Tax Amount
$3,131.00
Tax Year
2025
Site Influences
Beach, Hospital, Library, Marina, Park, School
Interior Features
Water Heater
Property Features
Beach, Hospital, Library, Marina, Park, School
Cable
Yes
Central Vacuum
No
Family Room
Yes
Hydro
Yes
Ensuite Laundry
No
Special Designation
Unknown
Standard Status
Active
Board Or Association
London and St. Thomas Association of REALTORS
Heat Source
Gas
Heat Type
Forced Air
Cooling Features
Central Air
Construction Materials
Aluminum Siding
Direction Faces
South
Fireplace
Yes
Fireplace Features
Natural Gas
Foundation Details
Concrete
Garage
Yes
Garage Type
Detached
Covered Spaces
1
Kitchens Total
1
Kitchens Above Grade
1
Other Structures
Fence - Partial
Pool Features
None
Roof
Asphalt Shingle
Tax Legal Description
PT LT 5 S/S WARREN ST, 6 S/S WARREN ST PL 117 PORT STANLEY AS IN E109304, EXCEPT PT 1 11R2616 CENTRAL ELGIN
Security Features
Smoke Detector
Topography
Flat
Waterfront
No
Waterfront
None
Sewer
Sewer
Rooms
| Floor | Type | Dimensions | Features |
|---|---|---|---|
| Main | Kitchen | 2.87 x 3.18 Meters | Eat-in Kitchen |
| Main | Dining Room | 2.98 x 6.07 Meters | |
| Main | Living Room | 7.31 x 4.71 Meters | |
| Main | Primary Bedroom | 5.28 x 2.36 Meters | |
| Main | Laundry | 1.77 x 2.23 Meters | |
| Main | Bathroom | 2.6 x 2.19 Meters | 4 Pc Bath |
| Second | Bedroom 2 | 4.47 x 3.42 Meters | |
| Second | Bedroom 3 | 4.47 x 2.38 Meters |