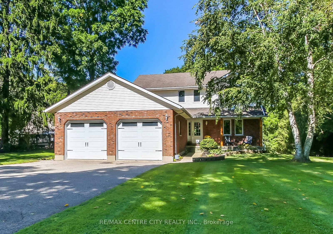
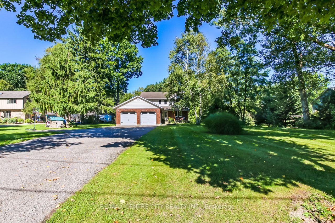
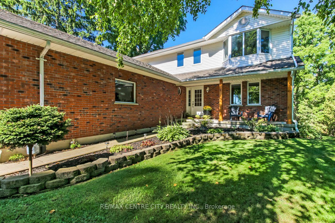
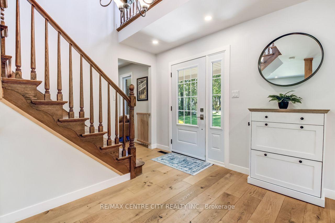
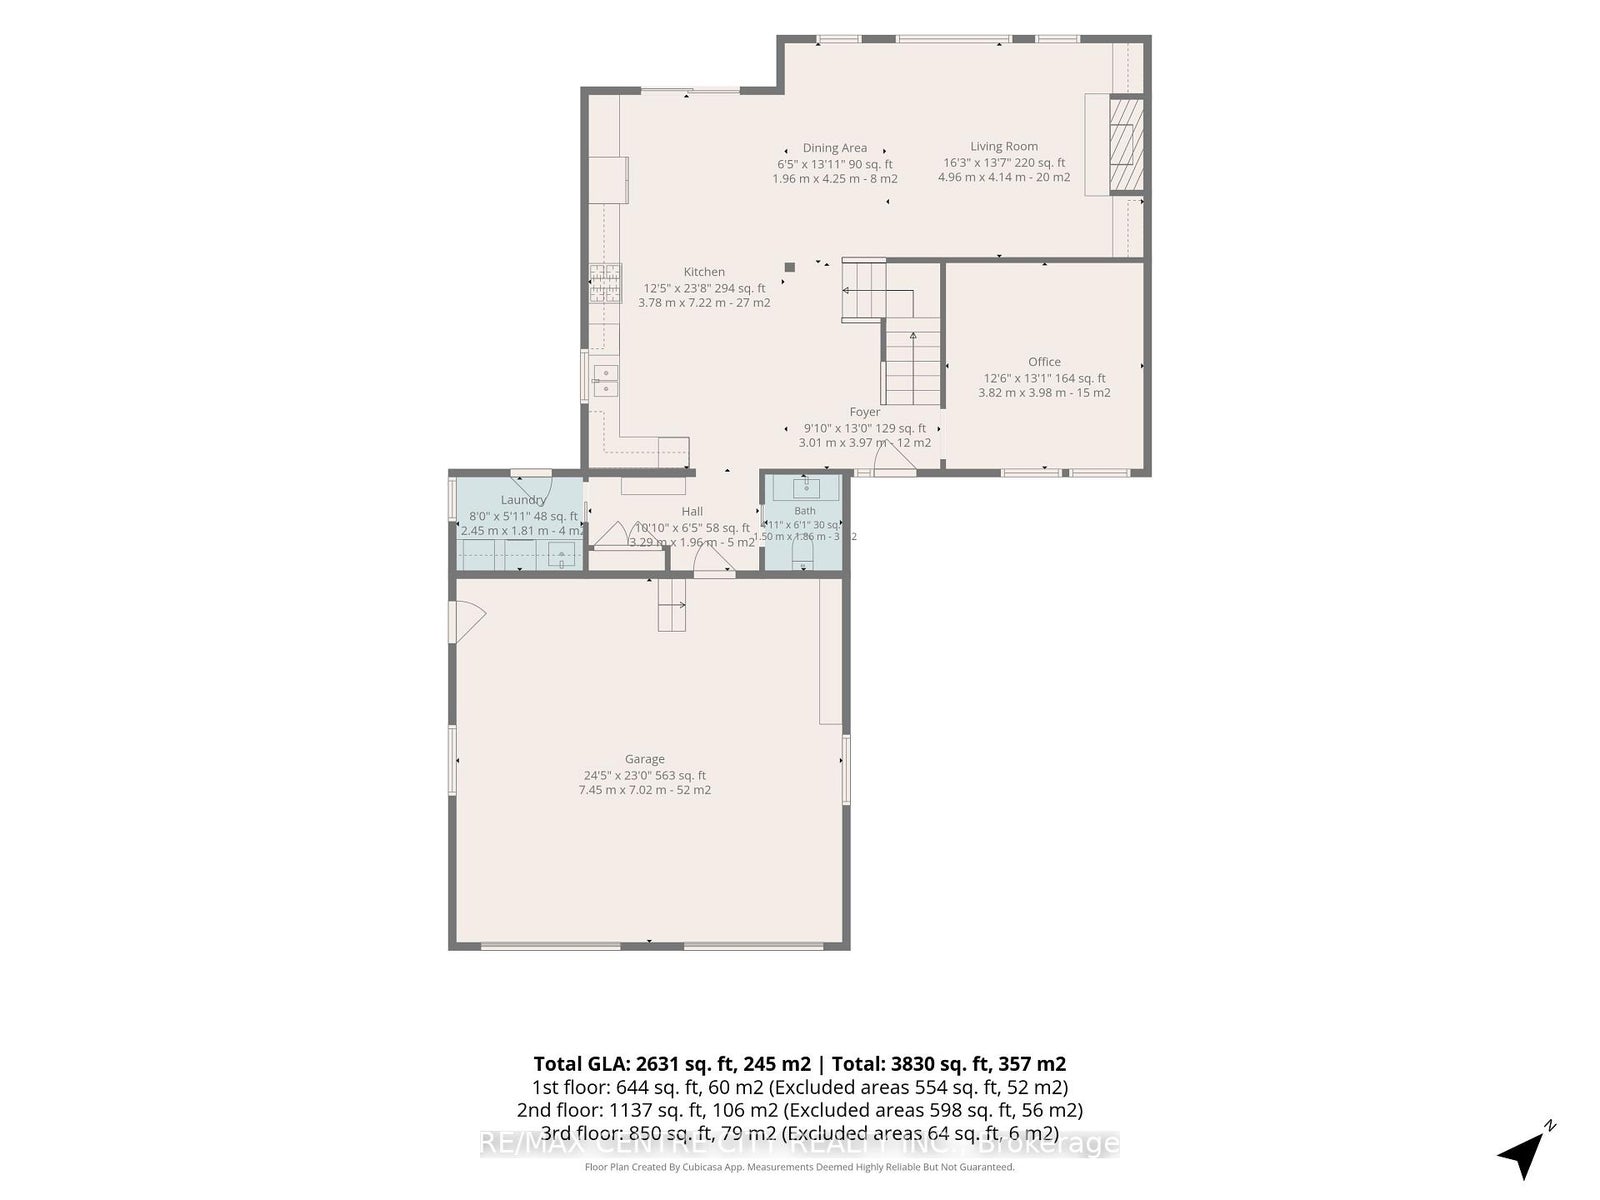
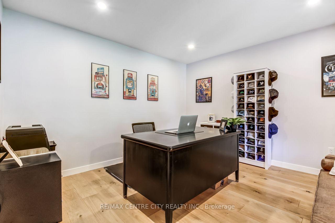
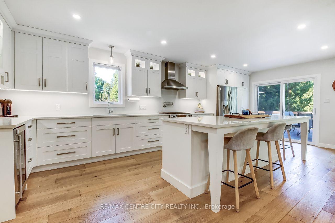
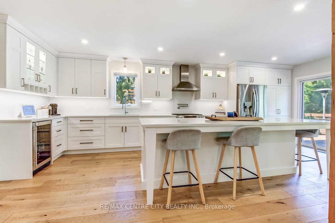
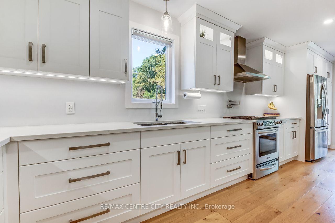
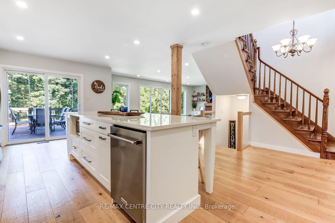
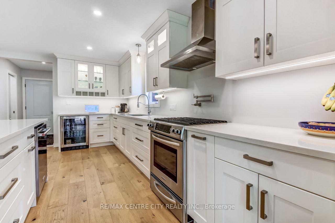
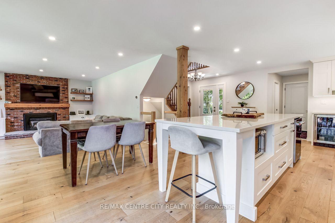
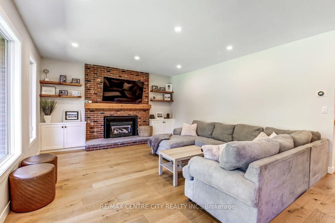
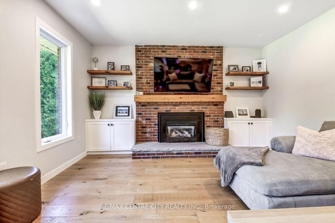
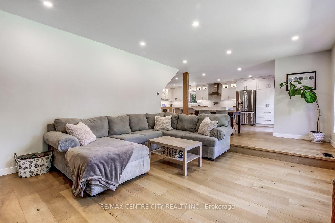
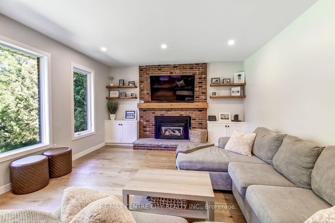
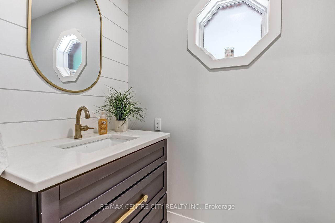
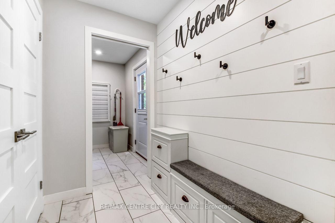
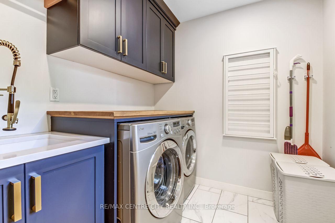
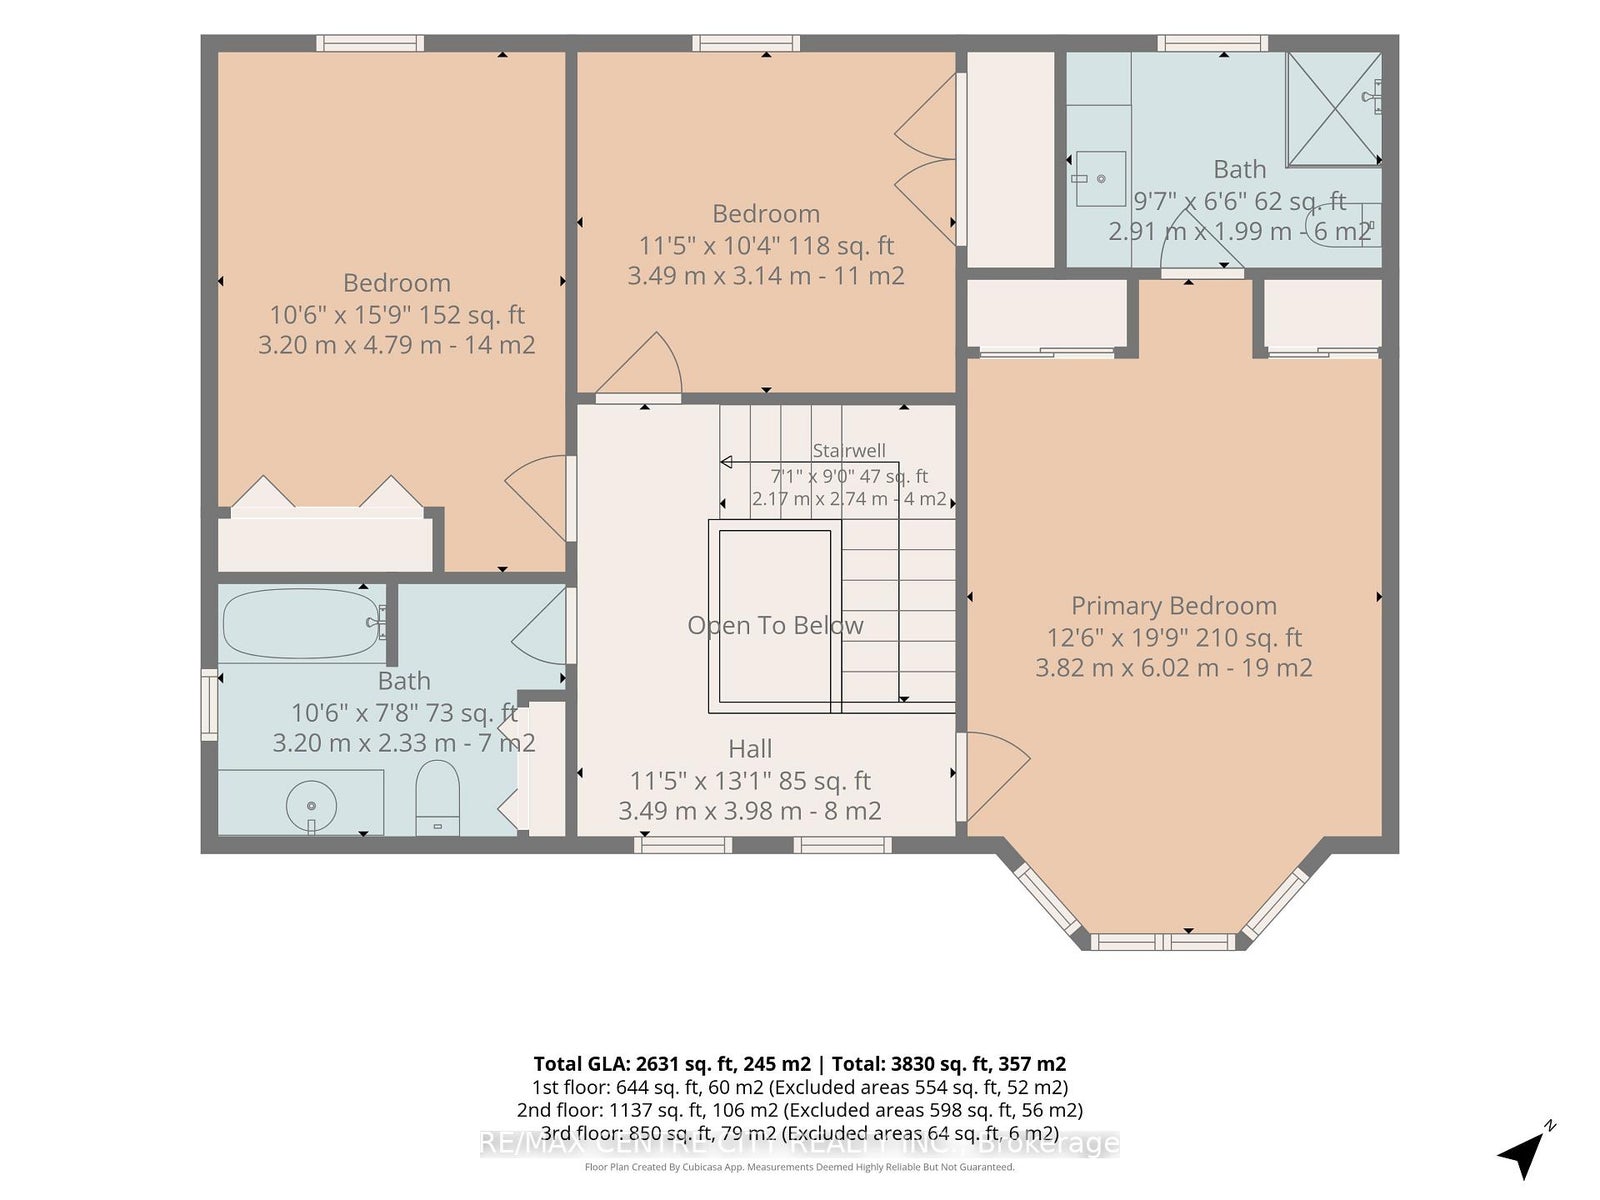
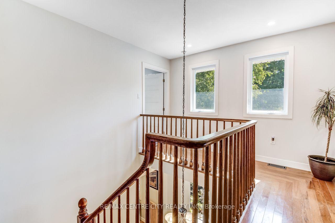
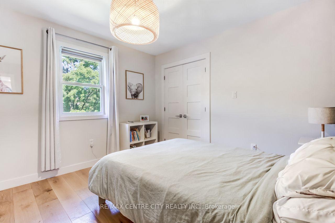
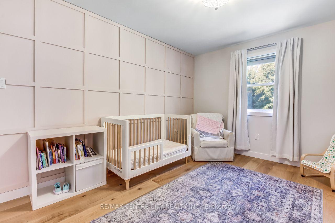
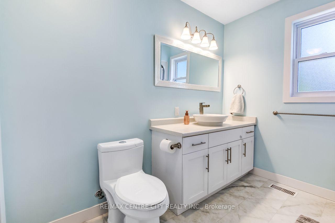
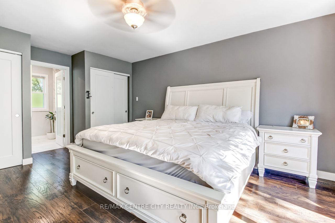
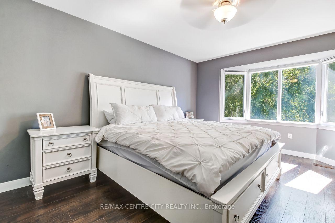
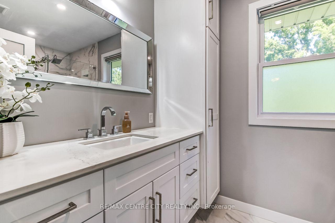
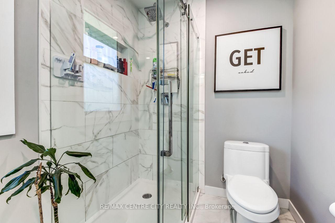
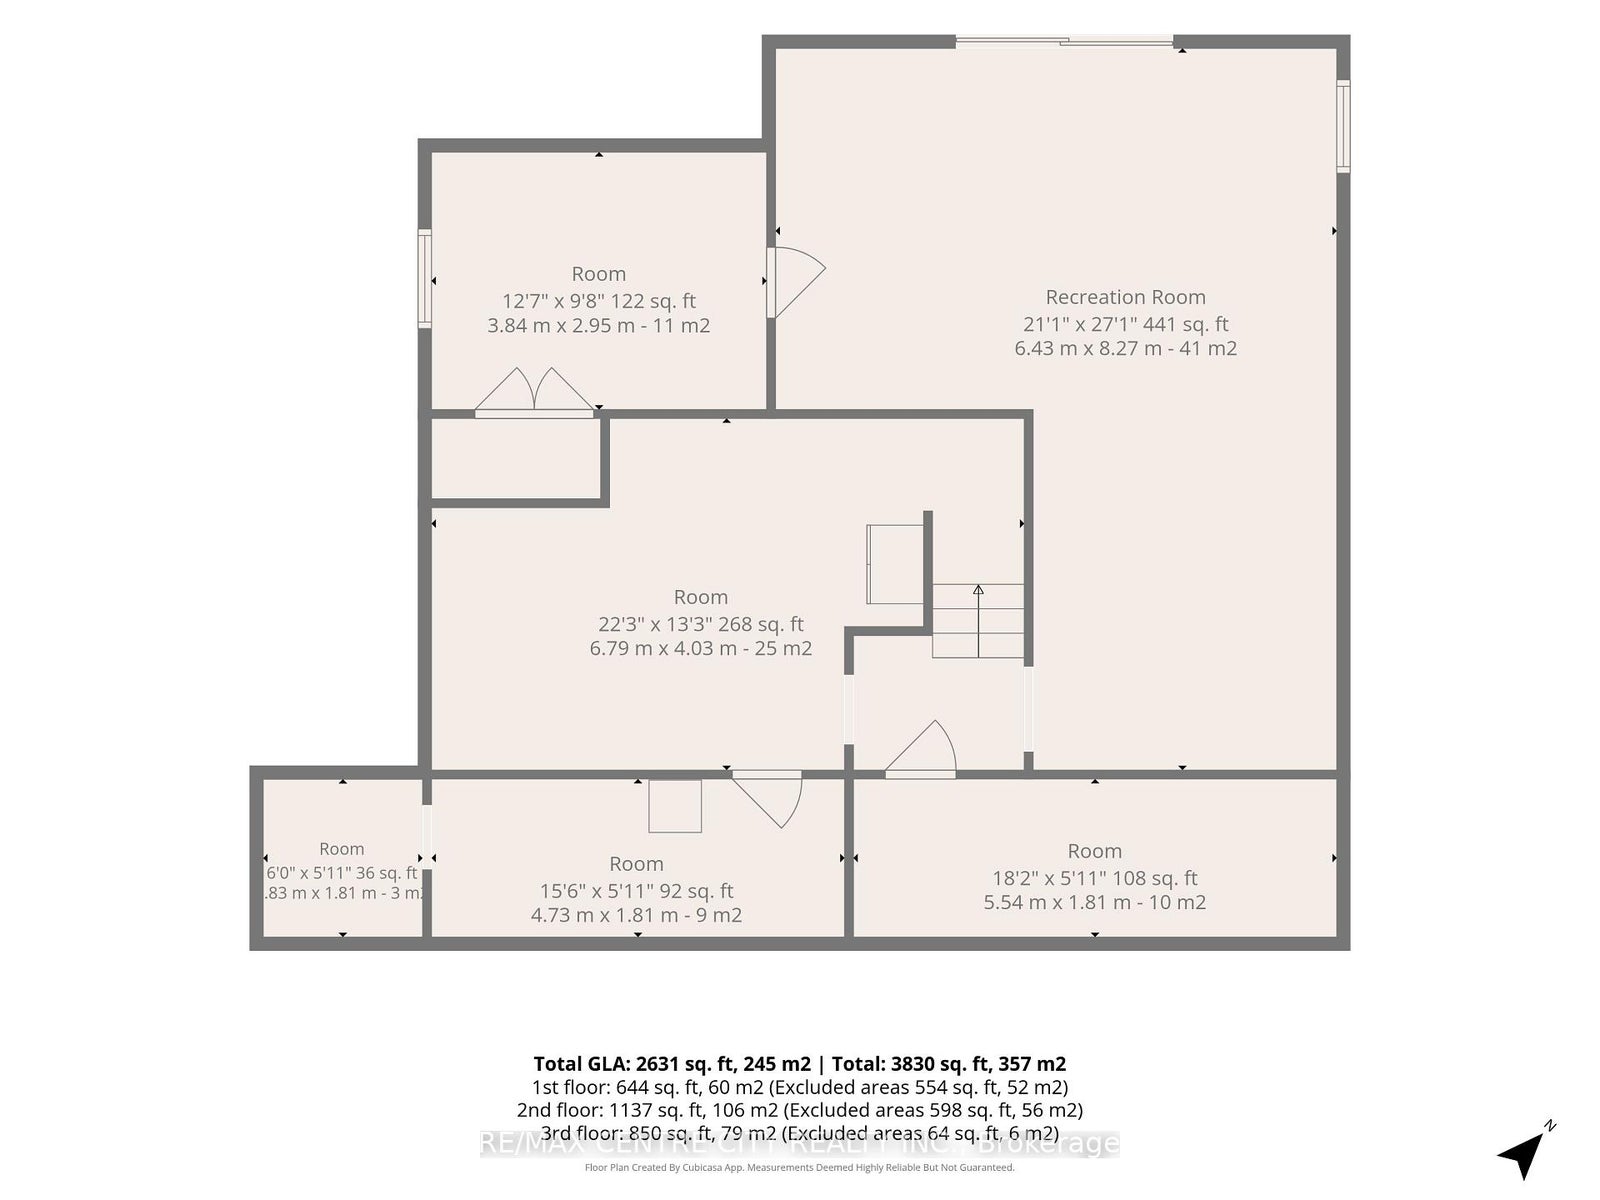
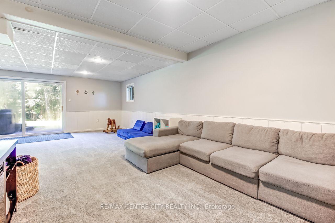
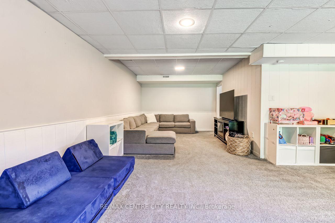
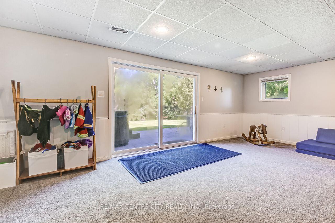
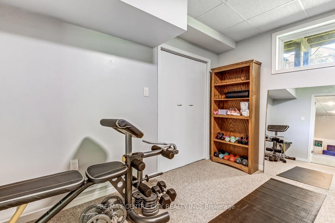
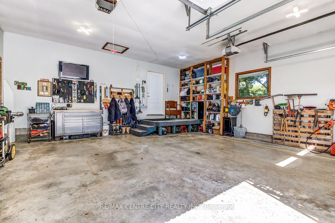
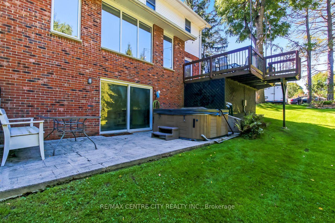
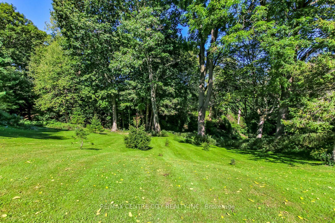
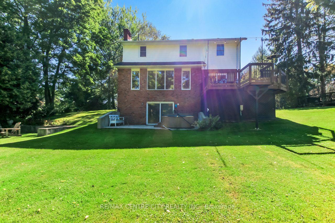
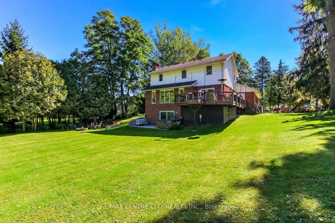
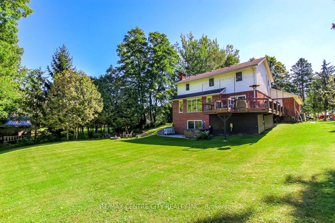
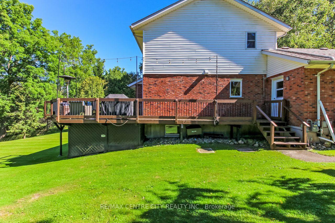
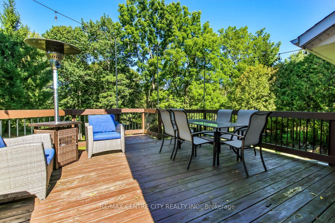
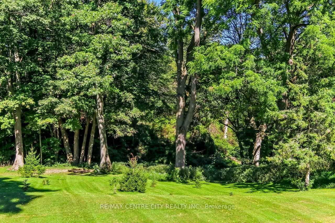
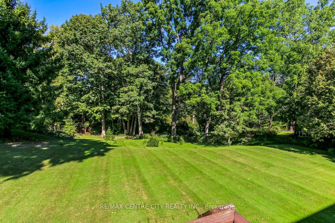
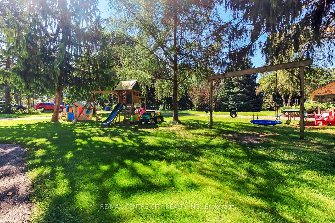
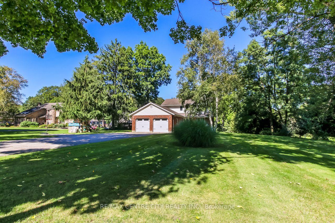
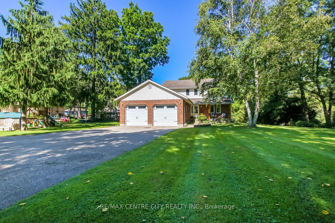
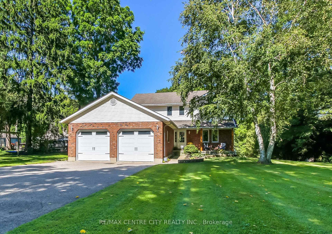
Welcome to 37450 Lake Line, a truly special country property offering the perfect blend of peaceful rural living, beautiful outdoor space and convenient proximity to Port Stanley. Set on just under half an acre, this beautifully landscaped property is tucked back from the road and surrounded by mature greenery, creating a private and inviting setting. The double-wide asphalt driveway provides parking for approximately six vehicles, plus a two-car attached garage. Start your mornings on the charming front porch with a coffee while taking in the peaceful scenery, or head to the backyard to enjoy the expansive outdoor space. The large, level area is perfect for children and pets to play, a future pool, summer gatherings or simply enjoying the outdoors, while the gentle slope toward the peaceful ravine creates a picturesque backdrop and even the opportunity for winter tobogganing. A cozy firepit area and walk-out basement patio with hot tub add to the home's year-round enjoyment. Inside, the recently renovated main level welcomes you with a bright, stylish open-concept design. The spacious kitchen features quartz countertops, a breakfast bar, abundant cabinetry and a walk-out to the upper deck overlooking the backyard. The kitchen flows effortlessly into the dining area and sunken living room, where large windows bring in an abundance of natural light and a gas fireplace creates a warm and inviting gathering space. A bright office/den, convenient mudroom, laundry, and 2-piece bath complete the main level. Upstairs offers two generous bedrooms, a 4-piece bath, and a spacious primary retreat with his-and-hers closets and a private 3-piece ensuite. The finished lower level provides even more room to spread out, featuring a large recreation room, fourth bedroom, cold storage and utility room. A wonderful opportunity to enjoy the privacy and tranquility of country living while being just minutes from the beaches, shops, restaurants, parks and amenities of Port Stanley.
Address
37450 Lake Line
List Price
$939,900
MLS® Status
New
Property Type
Residential Freehold
Type of Dwelling
Detached
Style of Home
2-Storey
Transaction Type
Sale
Area
Southwold
Sub-Area
Rural Southwold
Region
Elgin
Bedrooms
3 + 1
Bedrooms (Total)
4
Rooms Above Grade
12
Rooms Below Grade
5
Bathrooms
3
Floor Area
1500-2000 Sq. Ft.
Lot Size Source
MPAC
Lot Depth
201.32
Lot Shape
Rectangular
Lot Irregularities
201.12ft x 92.55ft x 201.32ft x 93.24ft
Lot Size Range (Acres)
< .50
Lot Size Units
Feet
Lot Width
93.24
Parcel Number
351510133
Occupant Type
Owner
Cross Street
UNION ROAD
Approx. Age
31 - 50 Years
MLS® Number
X13809032
Listing Brokerage
RE/MAX CENTRE CITY REALTY INC.
Basement Area
Finished, Walk-Out
Postal Code
N5L 1J1
Posession Details
FLEXIBLE
Parking
Private Double
Parking Places (Total)
8
Parking Spaces
6
Tax Amount
$4,769.00
Tax Year
2025
Site Influences
Beach, Deck, Golf, Hot Tub, Lake/Pond, Marina, Park, Patio, Porch, School
Exterior Features
Deck, Hot Tub, Patio, Porch
Interior Features
Auto Garage Door Remote, Central Vacuum, Storage, Upgraded Insulation, Water Heater Owned
Property Features
Beach, Golf, Lake/Pond, Marina, Park, School
Cable
Yes
Central Vacuum
Yes
Family Room
Yes
Hydro
Yes
Ensuite Laundry
No
Special Designation
Unknown
Standard Status
Active
Board Or Association
London and St. Thomas Association of REALTORS
Heat Source
Gas
Heat Type
Forced Air
Cooling Features
Central Air
Construction Materials
Brick, Vinyl Siding
Direction Faces
West
Fireplace
Yes
Fireplace Features
Living Room, Natural Gas
Foundation Details
Concrete
Garage
Yes
Garage Type
Attached
Covered Spaces
2
Kitchens Total
1
Kitchens Above Grade
1
Other Structures
Shed, Storage
Pool Features
None
Roof
Asphalt Shingle
Tax Legal Description
PT LT K PL 39 SOUTHWOLD PT 2 11R3244; SOUTHWOLD
Security Features
Carbon Monoxide Detectors, Smoke Detector
Topography
Flat, Sloping
View Type
Trees/Woods
Waterfront
No
Waterfront
None
Sewer
Septic
Rooms
| Floor | Type | Dimensions | Features |
|---|---|---|---|
| Main | Foyer | 3.01 x 3.97 Meters | |
| Main | Mud Room | 3.29 x 1.96 Meters | Combined w/Laundry |
| Main | Laundry | 2.45 x 1.81 Meters | |
| Main | Bathroom | 1.5 x 1.86 Meters | 2 Pc Bath |
| Main | Kitchen | 2.45 x 7.22 Meters | Breakfast Bar, Quartz Counter, W/O To Deck |
| Main | Dining Room | 1.96 x 4.25 Meters | Open Concept |
| Main | Living Room | 4.96 x 4.14 Meters | Gas Fireplace, Open Concept |
| Main | Office | 3.82 x 3.98 Meters | Combined w/Den |
| Basement | Utility Room | 4.73 x 1.81 Meters | |
| Basement | Cold Room/Cantina | 5.54 x 1.81 Meters | |
| Basement | Recreation | 6.43 x 8.27 Meters | |
| Basement | Bedroom 4 | 3.84 x 2.95 Meters | |
| Second | Bedroom | 3.49 x 3.14 Meters | |
| Second | Bedroom 2 | 3.2 x 4.79 Meters | |
| Second | Bathroom | 3.2 x 2.33 Meters | 4 Pc Bath |
| Second | Primary Bedroom | 3.82 x 6.02 Meters | 3 Pc Ensuite |
| Second | Bathroom | 2.91 x 1.99 Meters | 3 Pc Ensuite |
Open Houses
- September 26, 2:00 PM - 4:00 PM