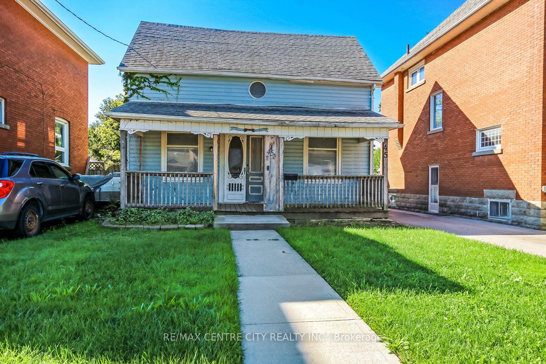
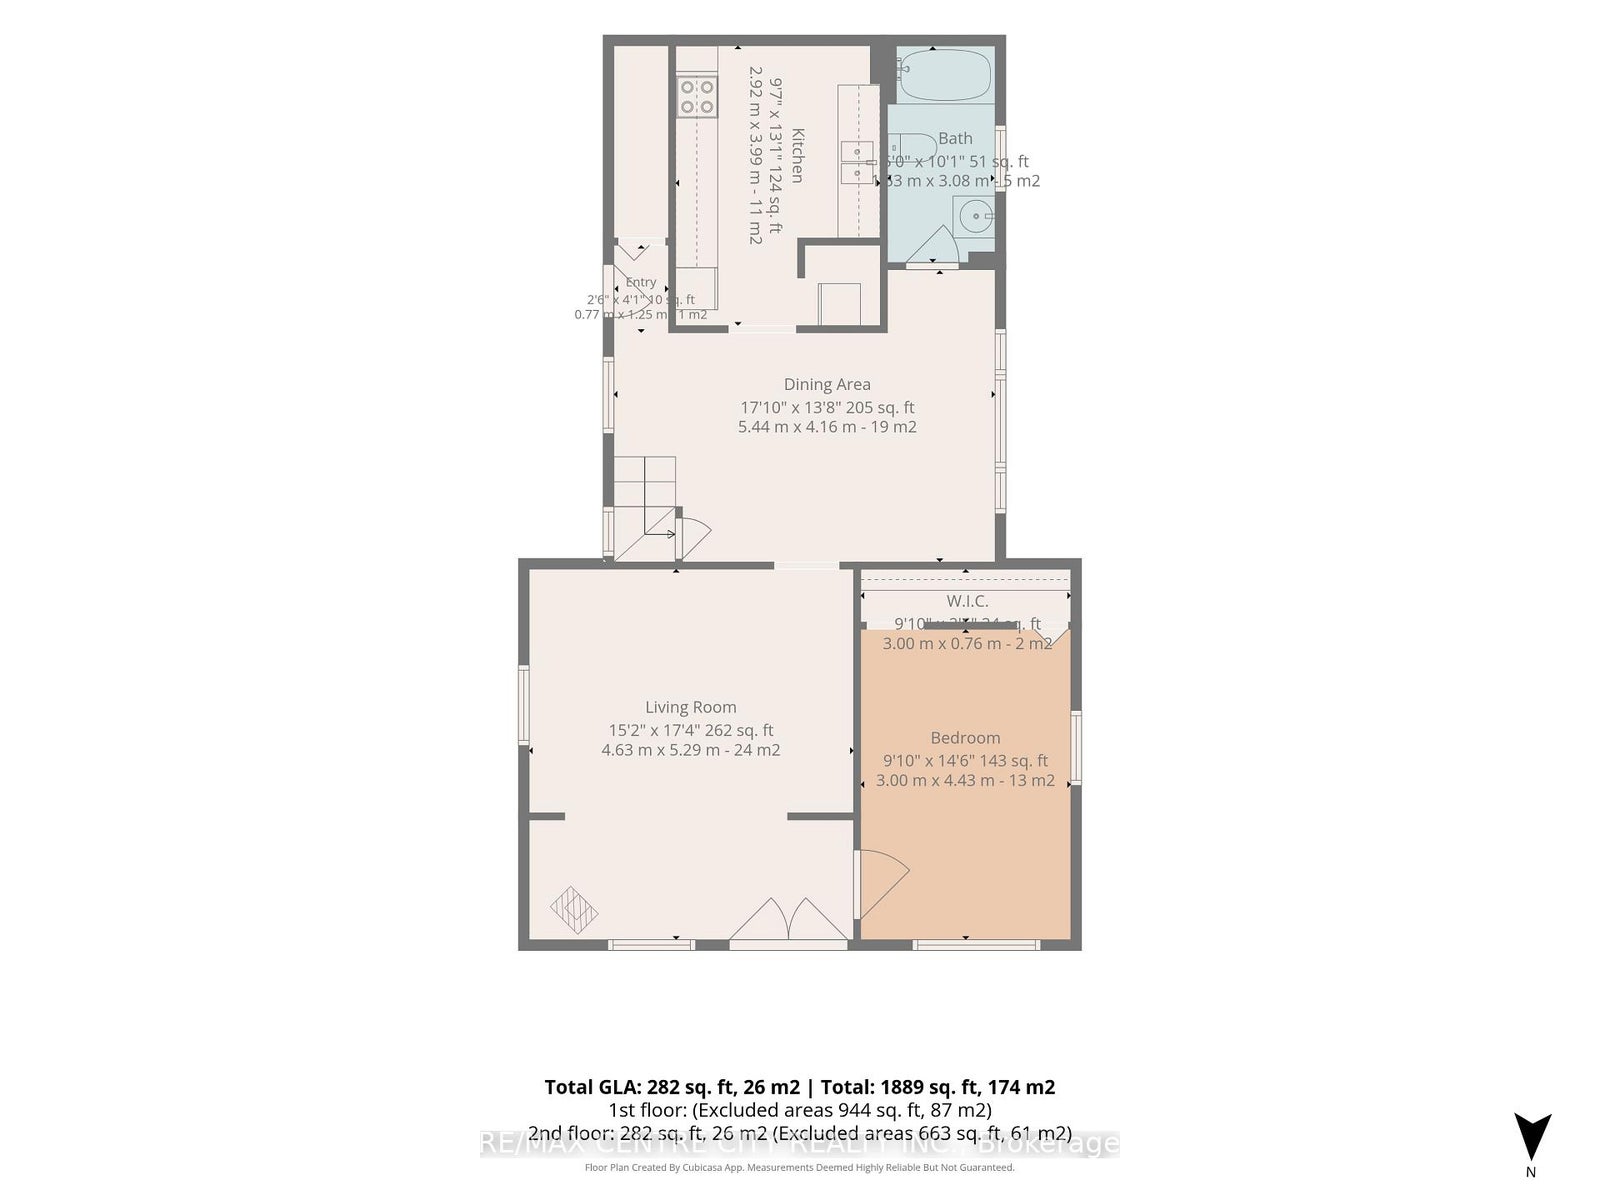
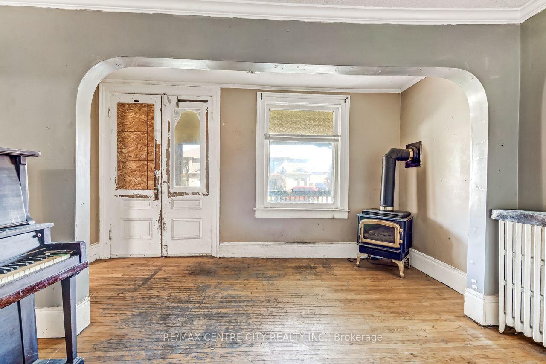
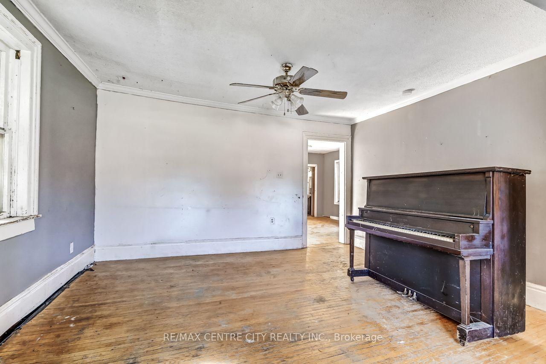
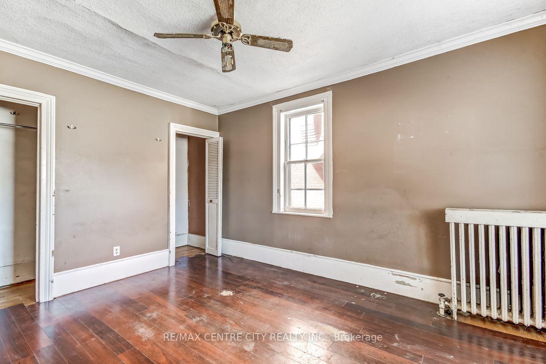
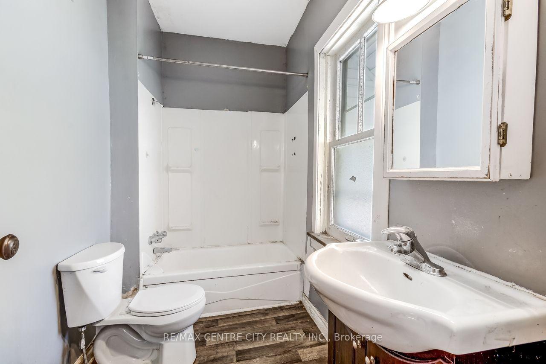
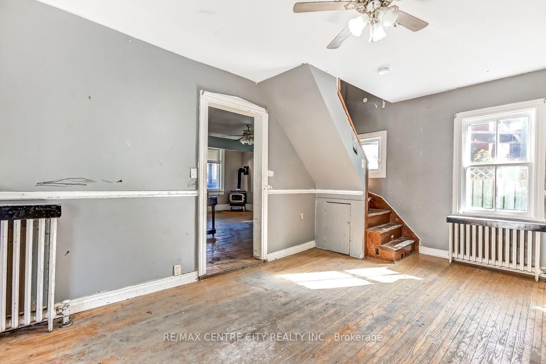
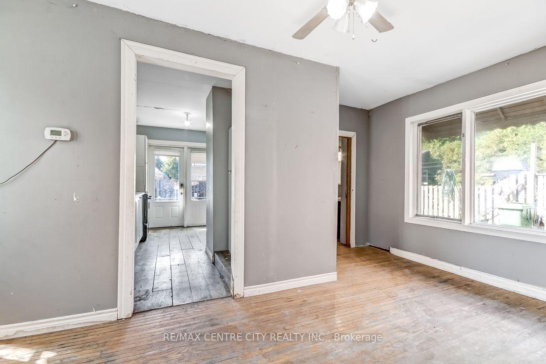
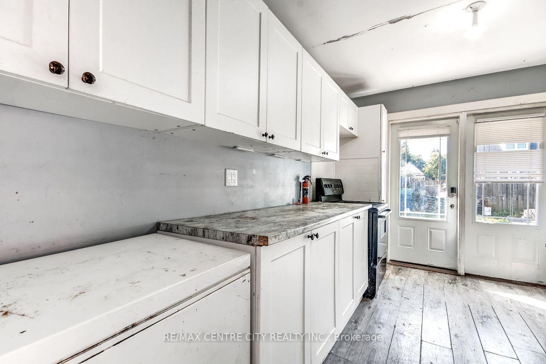
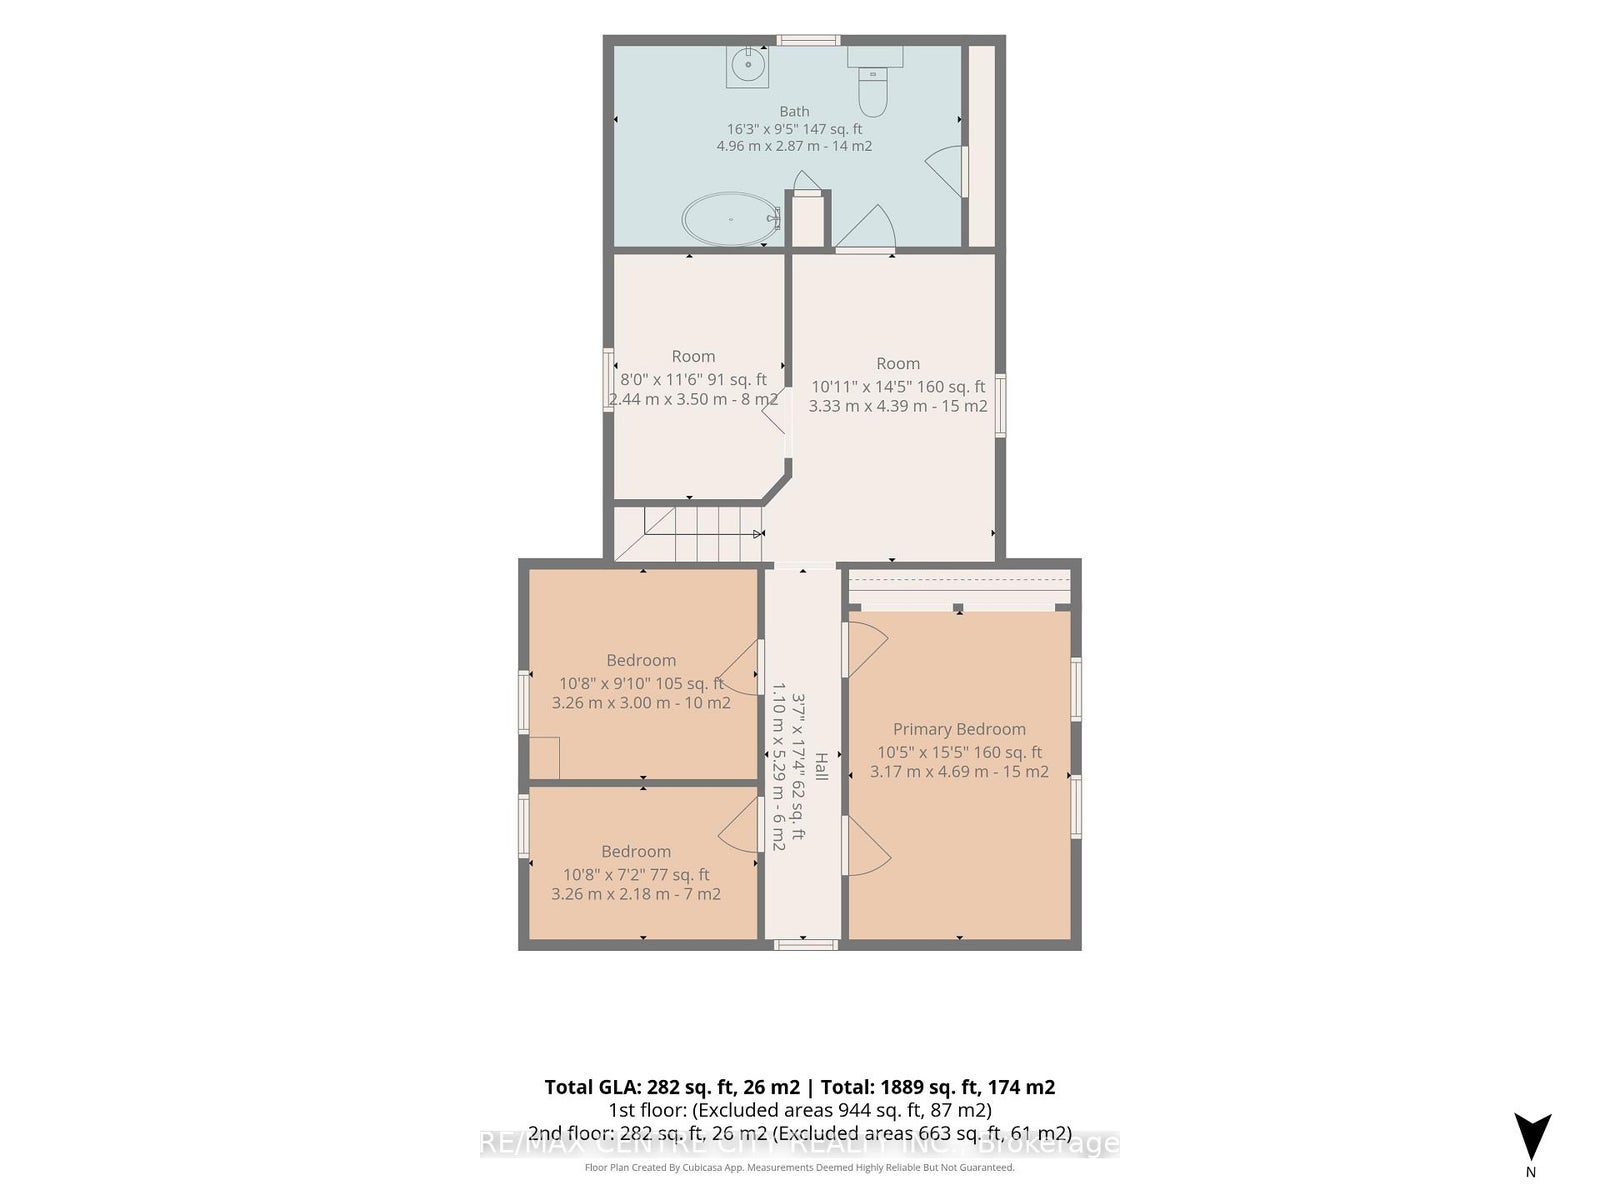
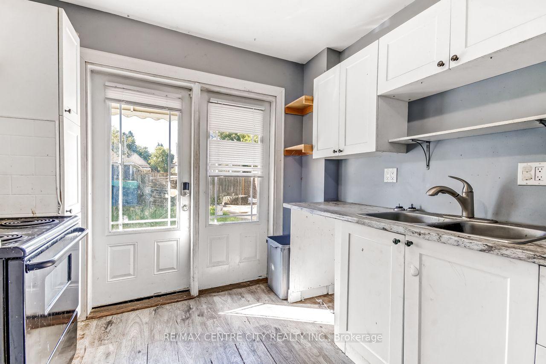
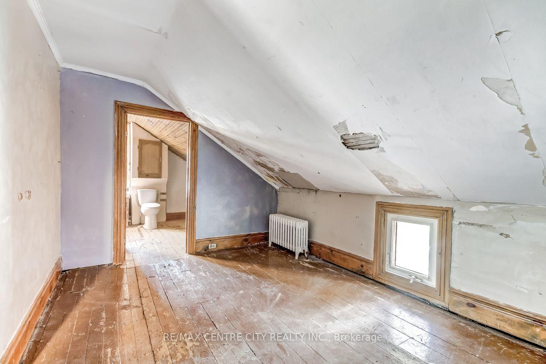
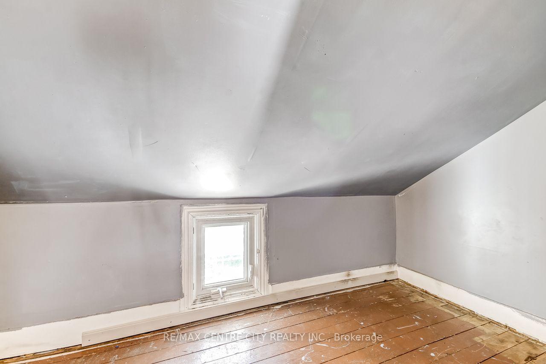
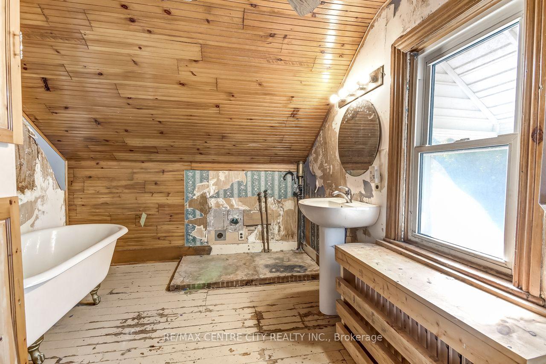
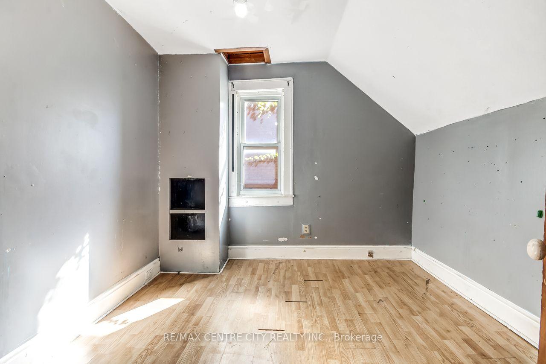
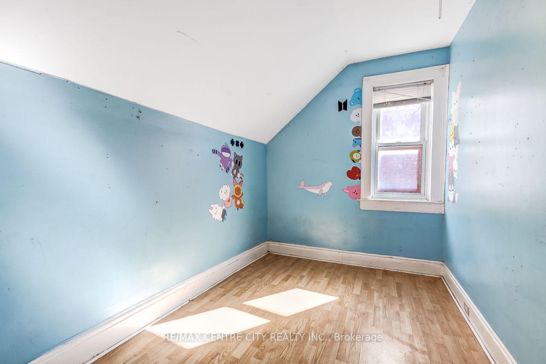
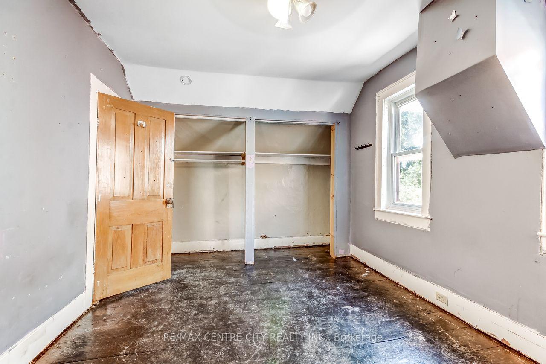
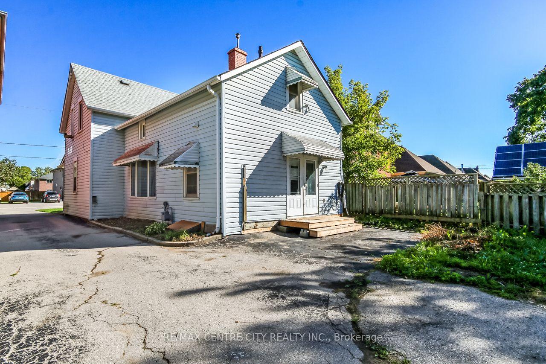
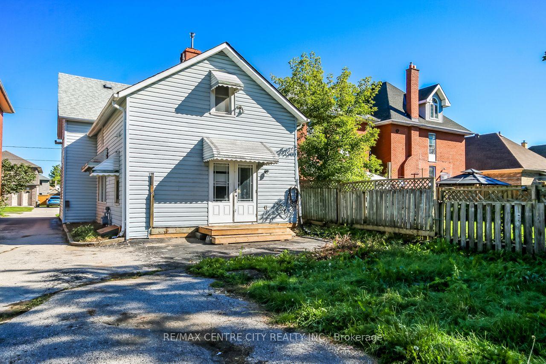
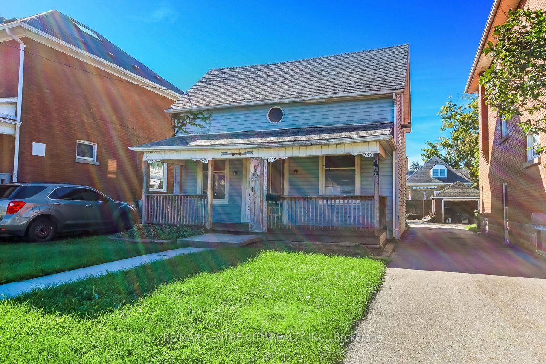
Welcome to 45 Locust Street, a spacious two-storey home situated in a quiet and established St. Thomas neighbourhood. Offering five bedrooms, two bathrooms, and plenty of potential, this property presents an exciting opportunity for investors, renovators, flippers, or buyers looking to bring their vision to life. The home is currently vacant and is being sold as-is, where-is, allowing the next owner to take on a project with the freedom to renovate, update, and reimagine the space to suit their goals. With its generous layout and excellent bedroom count, the property offers a strong starting point for those looking to create a comfortable family home, explore rental potential, or add value through improvements. Zoned R3, the property may also offer future development or expansion possibilities, subject to the buyer's due diligence and municipal approvals. Located in a peaceful neighbourhood with convenient access to local amenities, schools, shopping, and other services, 45 Locust Street is a property full of possibilities. If you're searching for a renovation project with space, potential, and room to make it your own, this could be the opportunity you've been waiting for.
Address
45 Locust Street
List Price
$249,900
MLS® Status
New
Property Type
Residential Freehold
Type of Dwelling
Detached
Style of Home
2-Storey
Transaction Type
Sale
Area
St. Thomas
Region
Elgin
Bedrooms
5
Bedrooms (Total)
5
Rooms Above Grade
10
Bathrooms
2
Floor Area
1500-2000 Sq. Ft.
Lot Size Source
MPAC
Lot Depth
123.19
Lot Shape
Rectangular
Lot Irregularities
34.39ft x 123.19ft x 34.39ft x 123.06ft
Lot Size Range (Acres)
< .50
Lot Size Units
Feet
Lot Width
34.39
Parcel Number
352190085
Occupant Type
Owner
Cross Street
ROSS STREET
Approx. Age
100+ Years
MLS® Number
X13779048
Listing Brokerage
RE/MAX CENTRE CITY REALTY INC.
Basement Area
Crawl Space
Postal Code
N5R 2C2
Posession Details
IMMEIDATE
Parking
Mutual
Parking Places (Total)
4
Parking Spaces
4
Tax Amount
$2,686.00
Tax Year
2025
Site Influences
Golf, Hospital, Park, Porch, Public Transit, School, School Bus Route
Exterior Features
Porch
Interior Features
Primary Bedroom - Main Floor, Storage
Property Features
Golf, Hospital, Park, School, School Bus Route, Public Transit
Cable
Yes
Central Vacuum
No
Family Room
Yes
Hydro
Yes
Ensuite Laundry
No
Special Designation
Unknown
Standard Status
Active
Board Or Association
London and St. Thomas Association of REALTORS
Heat Source
Gas
Heat Type
Forced Air
Cooling Features
None
Construction Materials
Vinyl Siding
Direction Faces
South
Fireplace
Yes
Fireplace Features
Freestanding
Foundation Details
Concrete
Garage
No
Garage Type
None
Kitchens Total
1
Kitchens Above Grade
1
Other Structures
Fence - Partial
Pool Features
None
Roof
Asphalt Shingle
Tax Legal Description
PART OF LOT 1 BLOCK 9 PLAN 137 AS IN E432563; S/T & T/W E432563; S/T E213339; ST. THOMAS
Security Features
Smoke Detector, Carbon Monoxide Detectors
Topography
Flat
Waterfront
No
Waterfront
None
Sewer
Sewer
Rooms
| Floor | Type | Dimensions | Features |
|---|---|---|---|
| Main | Living Room | 4.63 x 5.29 Meters | |
| Main | Primary Bedroom | 3 x 4.43 Meters | |
| Main | Dining Room | 5.44 x 4.16 Meters | |
| Main | Bathroom | 1.53 x 3.08 Meters | |
| Main | Kitchen | 2.92 x 3.99 Meters | |
| Second | Bedroom 2 | 2.44 x 3.5 Meters | |
| Second | Bedroom 3 | 3.26 x 3 Meters | |
| Second | Bedroom 4 | 3.26 x 2.18 Meters | |
| Second | Bedroom 5 | 3.17 x 4.69 Meters | |
| Second | Bathroom | 4.96 x 2.87 Meters | 2 Pc Bath, Combined w/Laundry |
| Second | Den | 3.33 x 4.3 Meters |