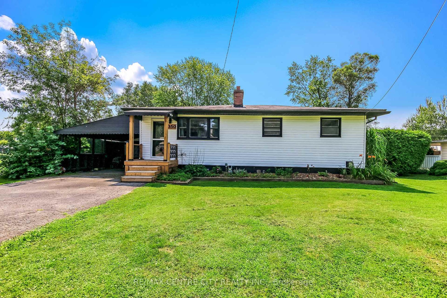
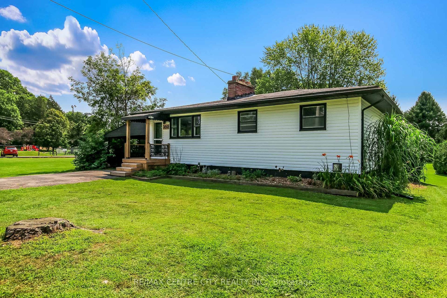
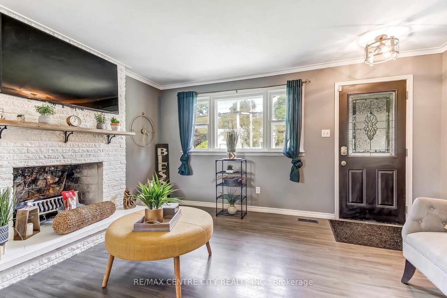
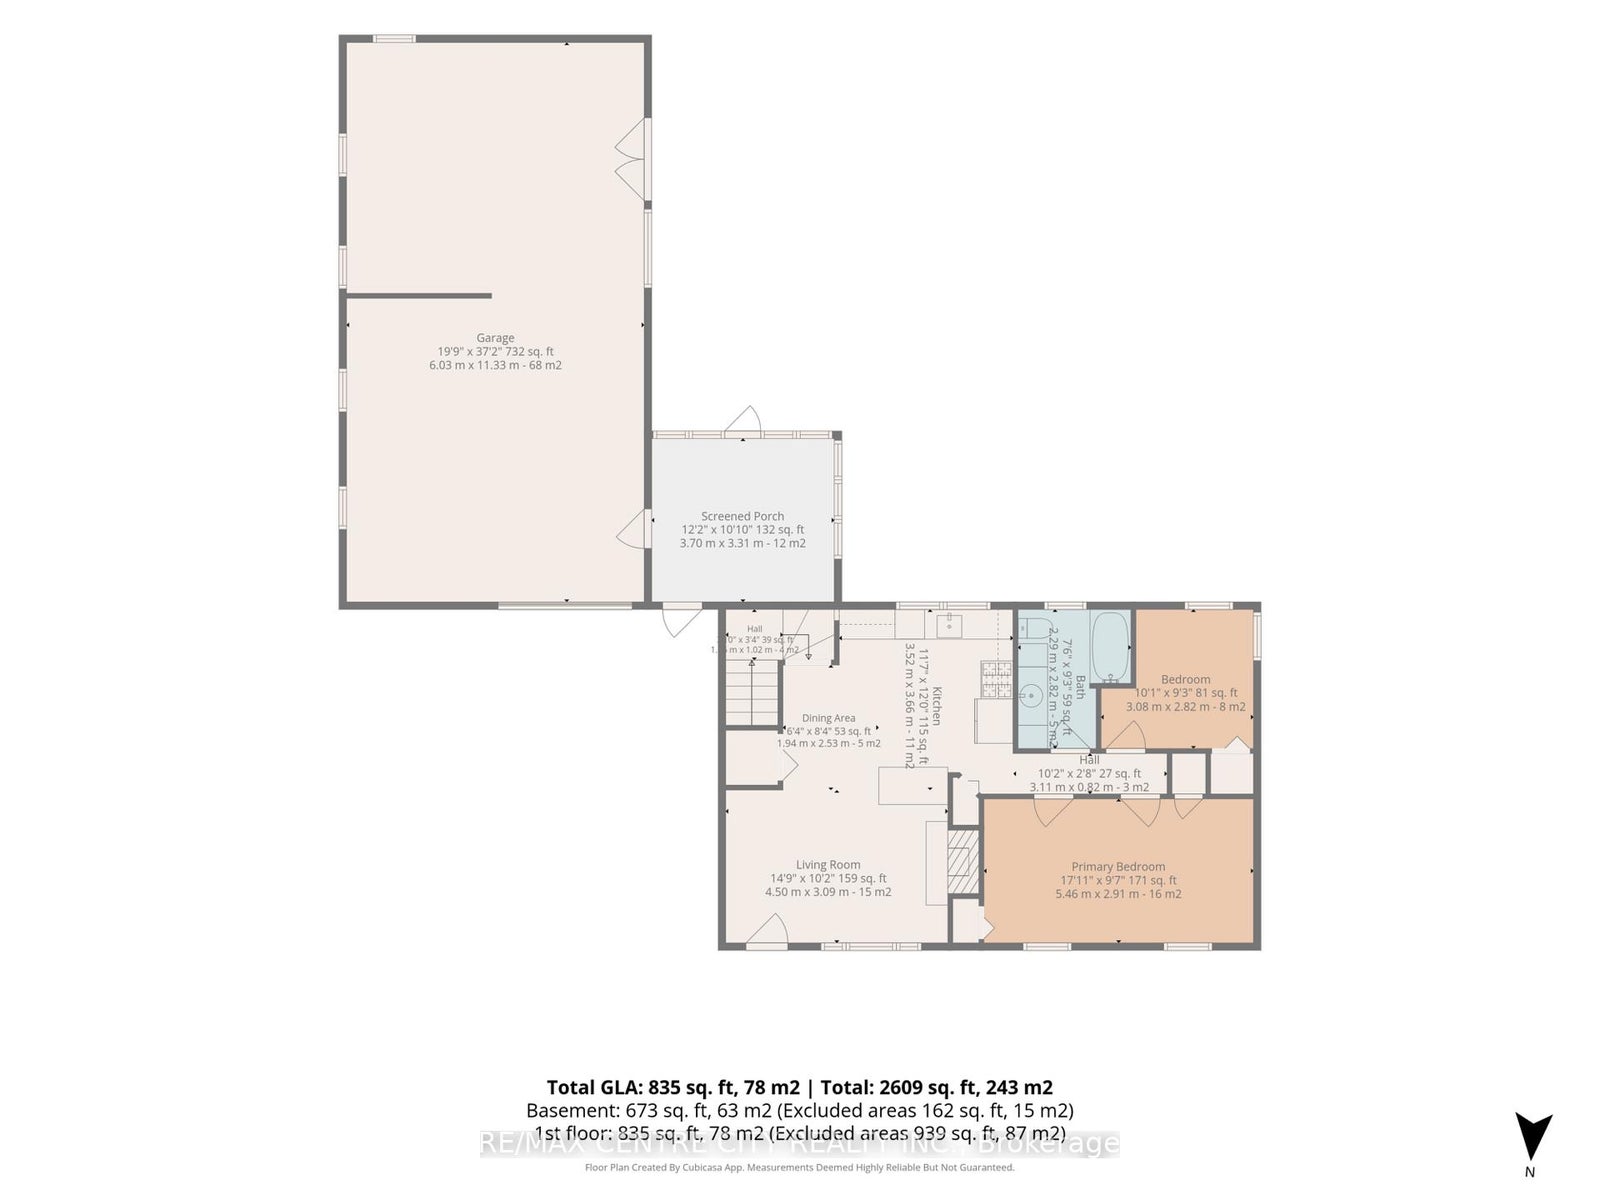
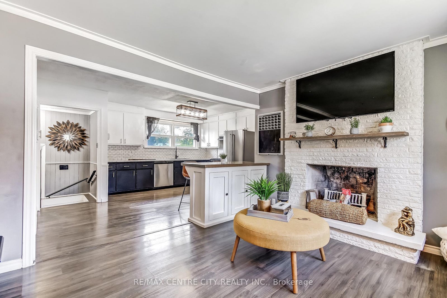
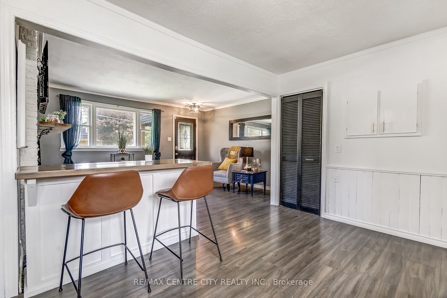
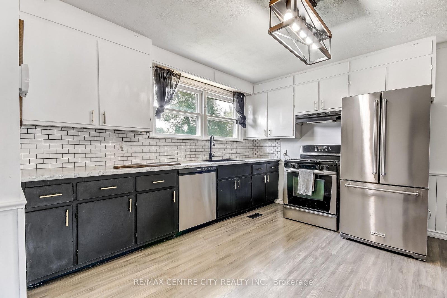
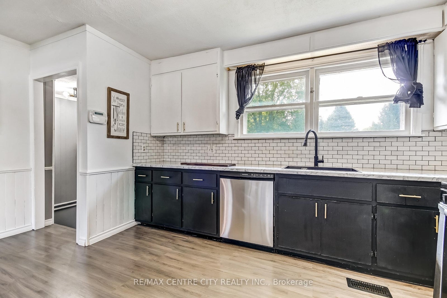
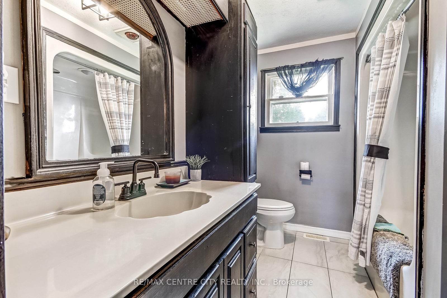
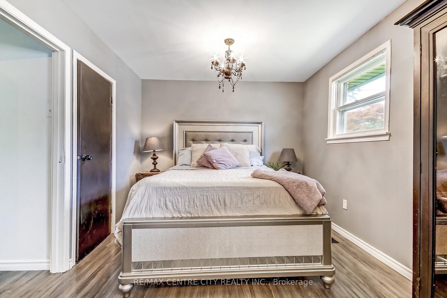
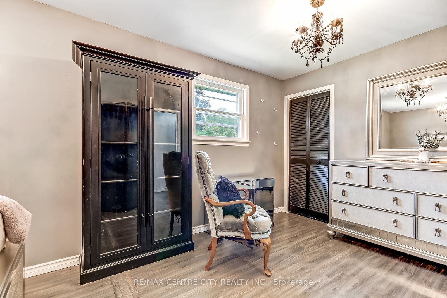
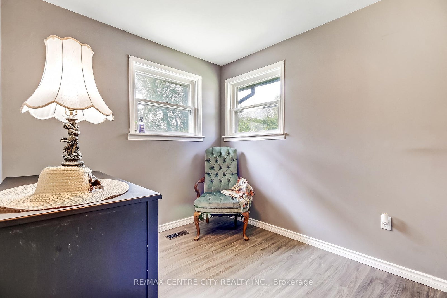
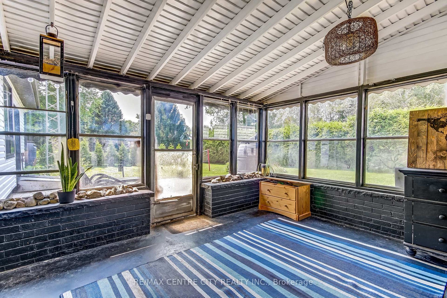
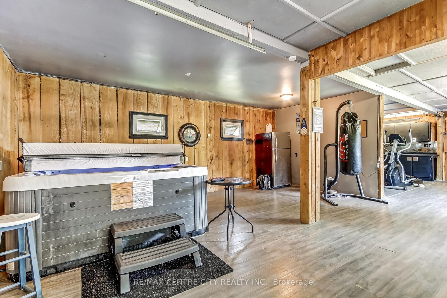
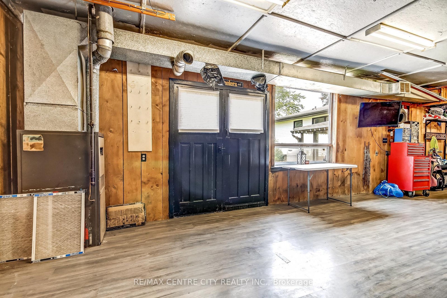
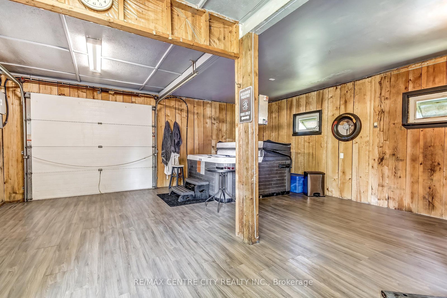
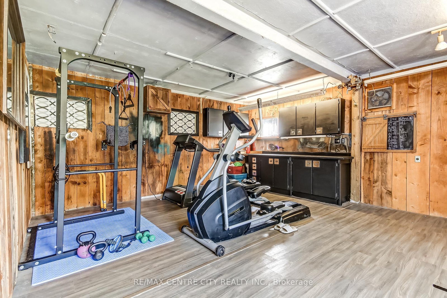
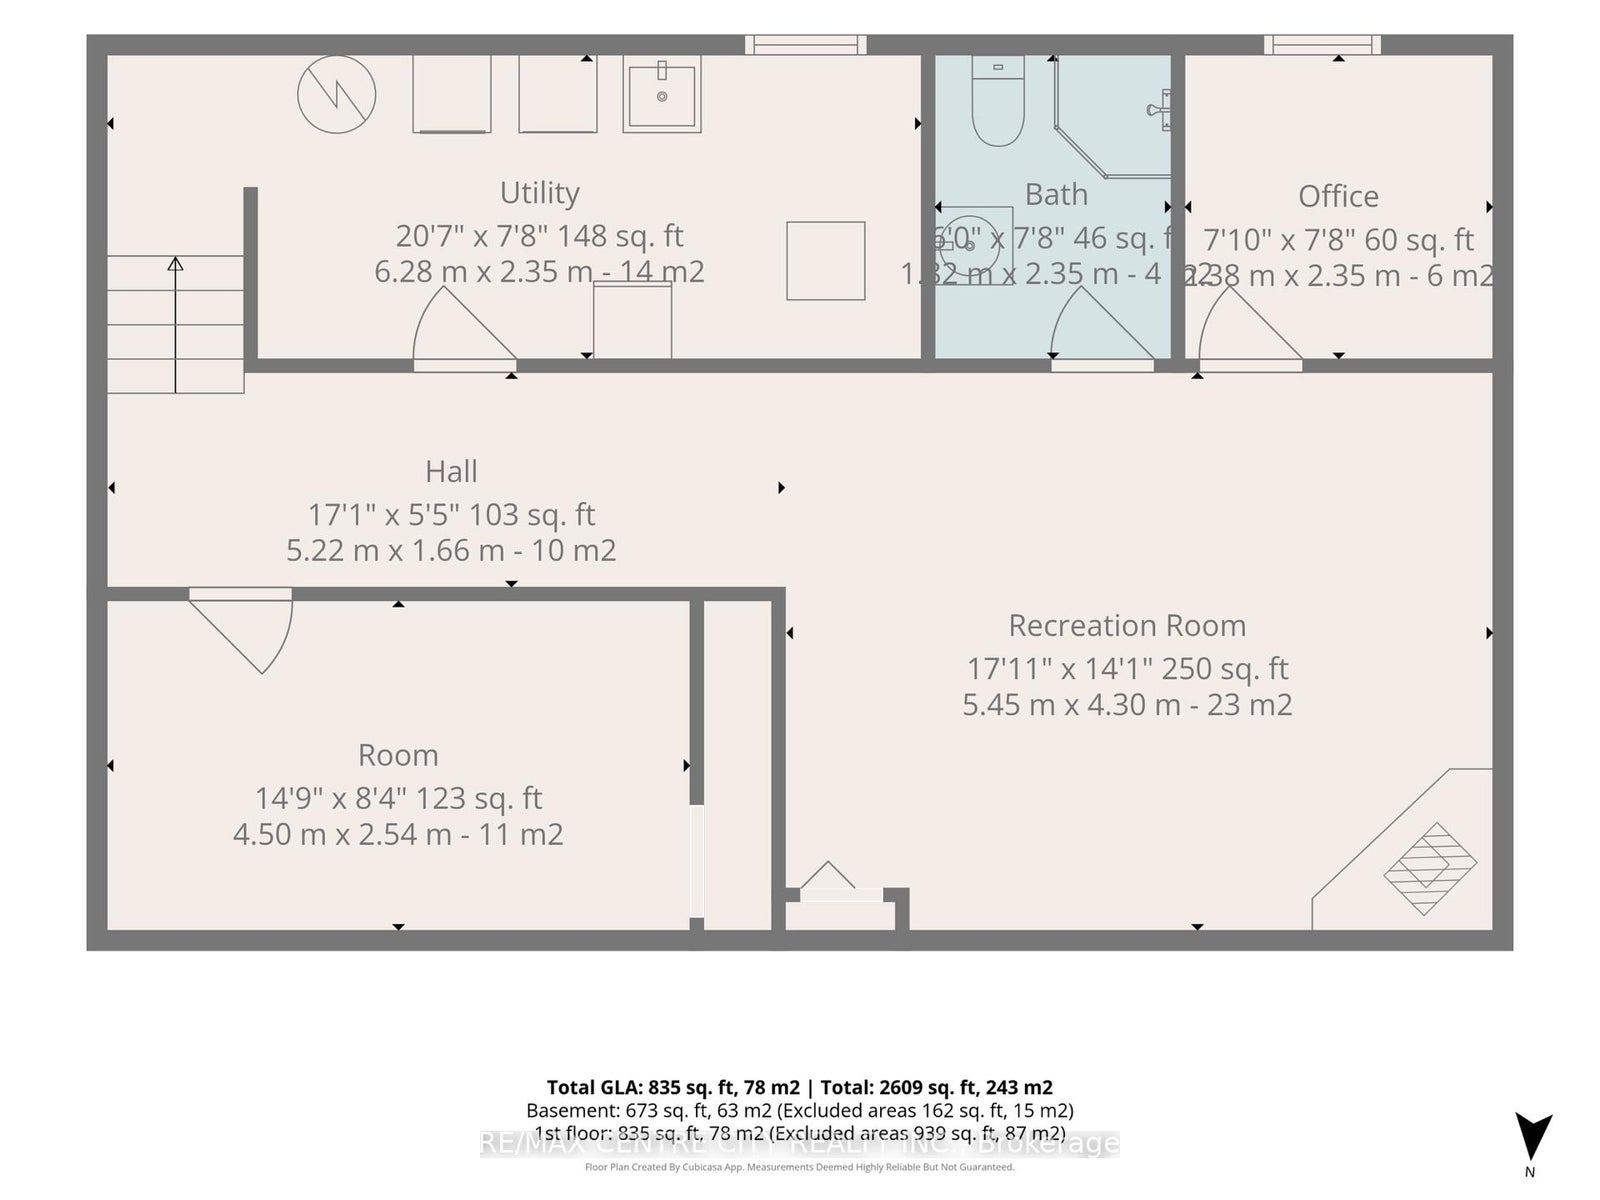
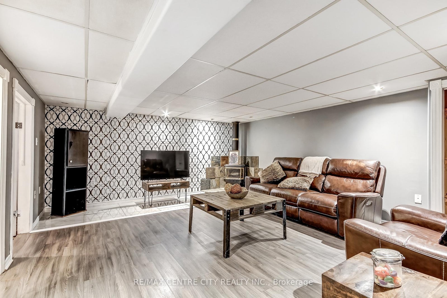
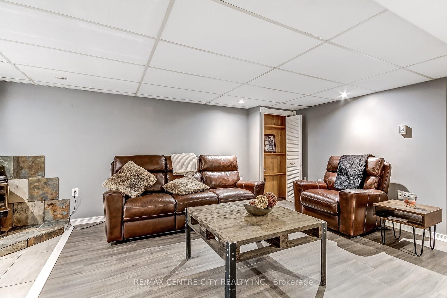
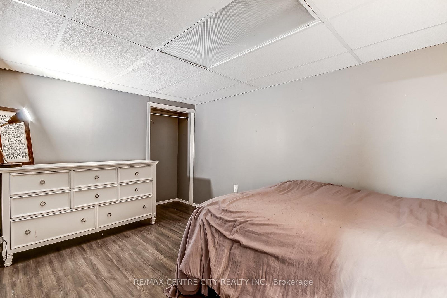
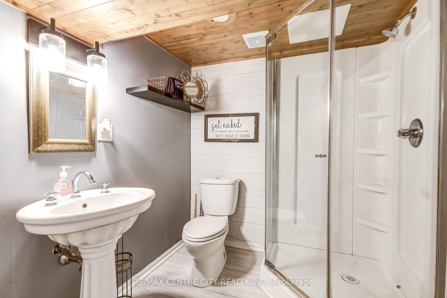
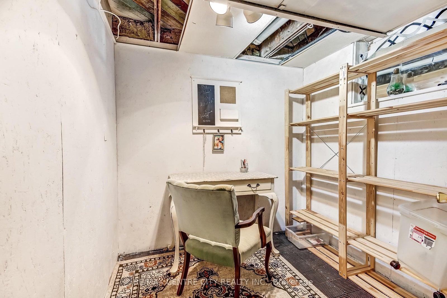
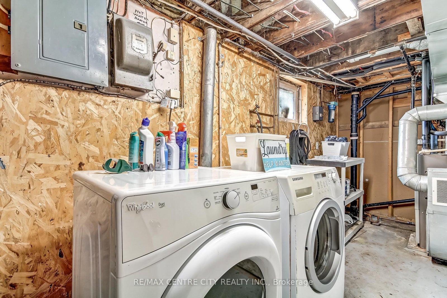
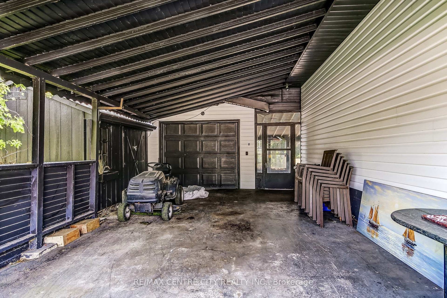
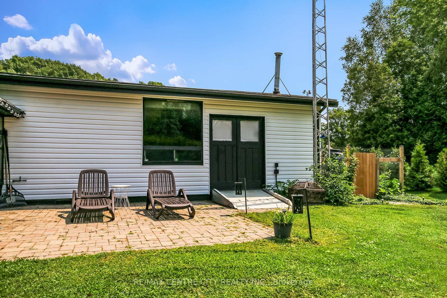
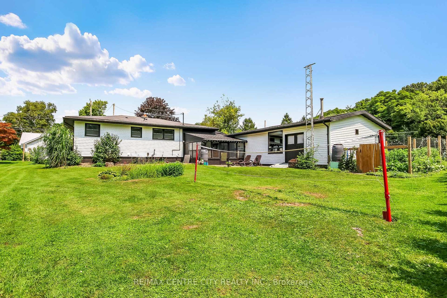
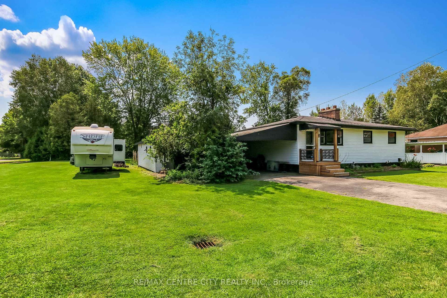
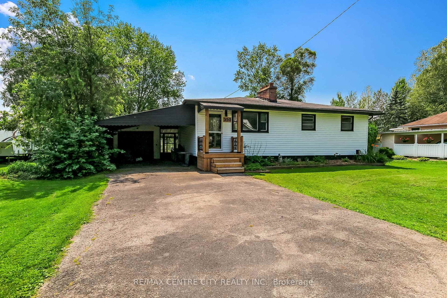
Welcome to 350 Warren Street, a charming bungalow tucked into a quiet Port Stanley neighbourhood, just steps from skate park/playground, baseball field and Kettle Creek Public School. Featuring new siding installed in May 2026, this home offers comfortable main-floor living with a bright living room, decorative wood stove, functional kitchen with breakfast bar, two bedrooms (can easily be three bedrooms again), and a 4-piece bathroom. The lower level adds even more flexibility with a spacious recreation or games room, office/den, 3-piece bathroom, laundry, and storage. The heated attached garage/workshop has been transformed into a versatile space currently used as a workout and relaxation area, complete with a hot tub and gym, but could easily be adapted to suit your needs. Outside, enjoy the attached screened porch, carport, spacious landscaped backyard, vegetable garden, and plenty of room for outdoor games, entertaining, or simply relaxing. The home is ideally located close to Port Stanley's beaches, school, shops, restaurants, parks, and all the amenities that make the village such a sought-after place to call home. Whether you're a first-time buyer, downsizer, or investor, 350 Warren Street offers a great opportunity to enjoy the Port Stanley lifestyle and make the property your own.
Address
350 Warren Street
List Price
$499,900
MLS® Status
Price Change
Property Type
Residential Freehold
Type of Dwelling
Detached
Style of Home
Bungalow
Transaction Type
Sale
Area
Central Elgin
Sub-Area
Port Stanley
Region
Elgin
Bedrooms
2 + 1
Bedrooms (Total)
3
Rooms Above Grade
8
Rooms Below Grade
4
Bathrooms
2
Floor Area
700-1100 Sq. Ft.
Lot Size Source
MPAC
Lot Depth
109.12
Lot Shape
Irregular
Lot Irregularities
70.73ft x 109.12ft x 67.03ft x 85.98ft
Lot Size Range (Acres)
< .50
Lot Size Units
Feet
Lot Width
69.3
Parcel Number
352490114
Occupant Type
Owner
Cross Street
SUNSET ROAD
Approx. Age
51 - 99 Years
MLS® Number
X13725058
Listing Brokerage
RE/MAX CENTRE CITY REALTY INC.
Basement Area
Finished
Postal Code
N5L 1B5
Posession Details
FLEXIBLE
Parking
Private
Parking Places (Total)
6
Parking Spaces
4
Tax Amount
$3,586.00
Tax Year
2025
Site Influences
Beach, Golf, Lake/Pond, Marina, Park, Patio, School
Exterior Features
Patio
Interior Features
Primary Bedroom - Main Floor
Property Features
Beach, Golf, Lake/Pond, Marina, Park, School
Cable
Yes
Central Vacuum
No
Family Room
Yes
Hydro
Yes
Ensuite Laundry
No
Special Designation
Unknown
Standard Status
Active
Board Or Association
London and St. Thomas Association of REALTORS
Heat Source
Gas
Heat Type
Forced Air
Cooling Features
Central Air
Construction Materials
Vinyl Siding
Direction Faces
South
Fireplace
Yes
Fireplace Features
Freestanding, Natural Gas, Wood Stove
Foundation Details
Concrete
Garage
Yes
Garage Type
Attached
Covered Spaces
2
Kitchens Total
1
Kitchens Above Grade
1
Other Structures
Shed, Workshop
Pool Features
None
Roof
Asphalt Shingle
Tax Legal Description
LT 3 S/S WARREN ST PL 117 PORT STANLEY; CENTRAL ELGIN
Security Features
Carbon Monoxide Detectors, Smoke Detector
Topography
Dry, Flat
Waterfront
No
Waterfront
None
Sewer
Sewer
Rooms
| Floor | Type | Dimensions | Features |
|---|---|---|---|
| Main | Living Room | 4.5 x 3.09 Meters | |
| Main | Kitchen | 3.52 x 3.66 Meters | |
| Main | Bathroom | 2.29 x 2.82 Meters | 4 Pc Bath |
| Main | Primary Bedroom | 5.46 x 2.91 Meters | Walk-In Closet(s) |
| Main | Bedroom 2 | 3.08 x 2.82 Meters | |
| Basement | Bathroom | 1.82 x 2.35 Meters | 3 Pc Bath |
| Basement | Recreation | 5.45 x 4.3 Meters | Gas Fireplace |
| Basement | Utility Room | 6.28 x 2.35 Meters | Combined w/Laundry |
| Basement | Utility Room | ||
| Basement | Den | 2.38 x 3.25 Meters |