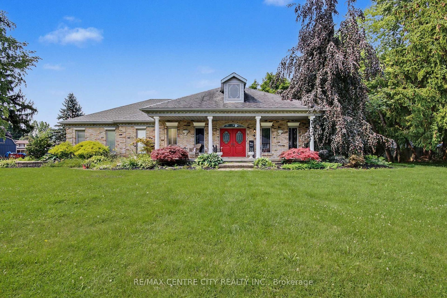
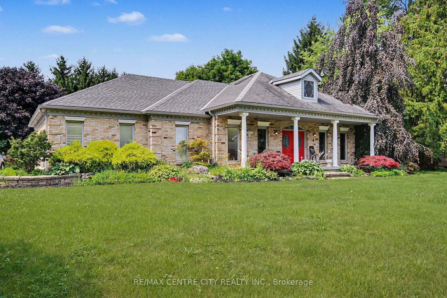
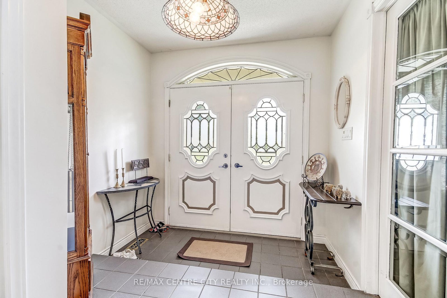
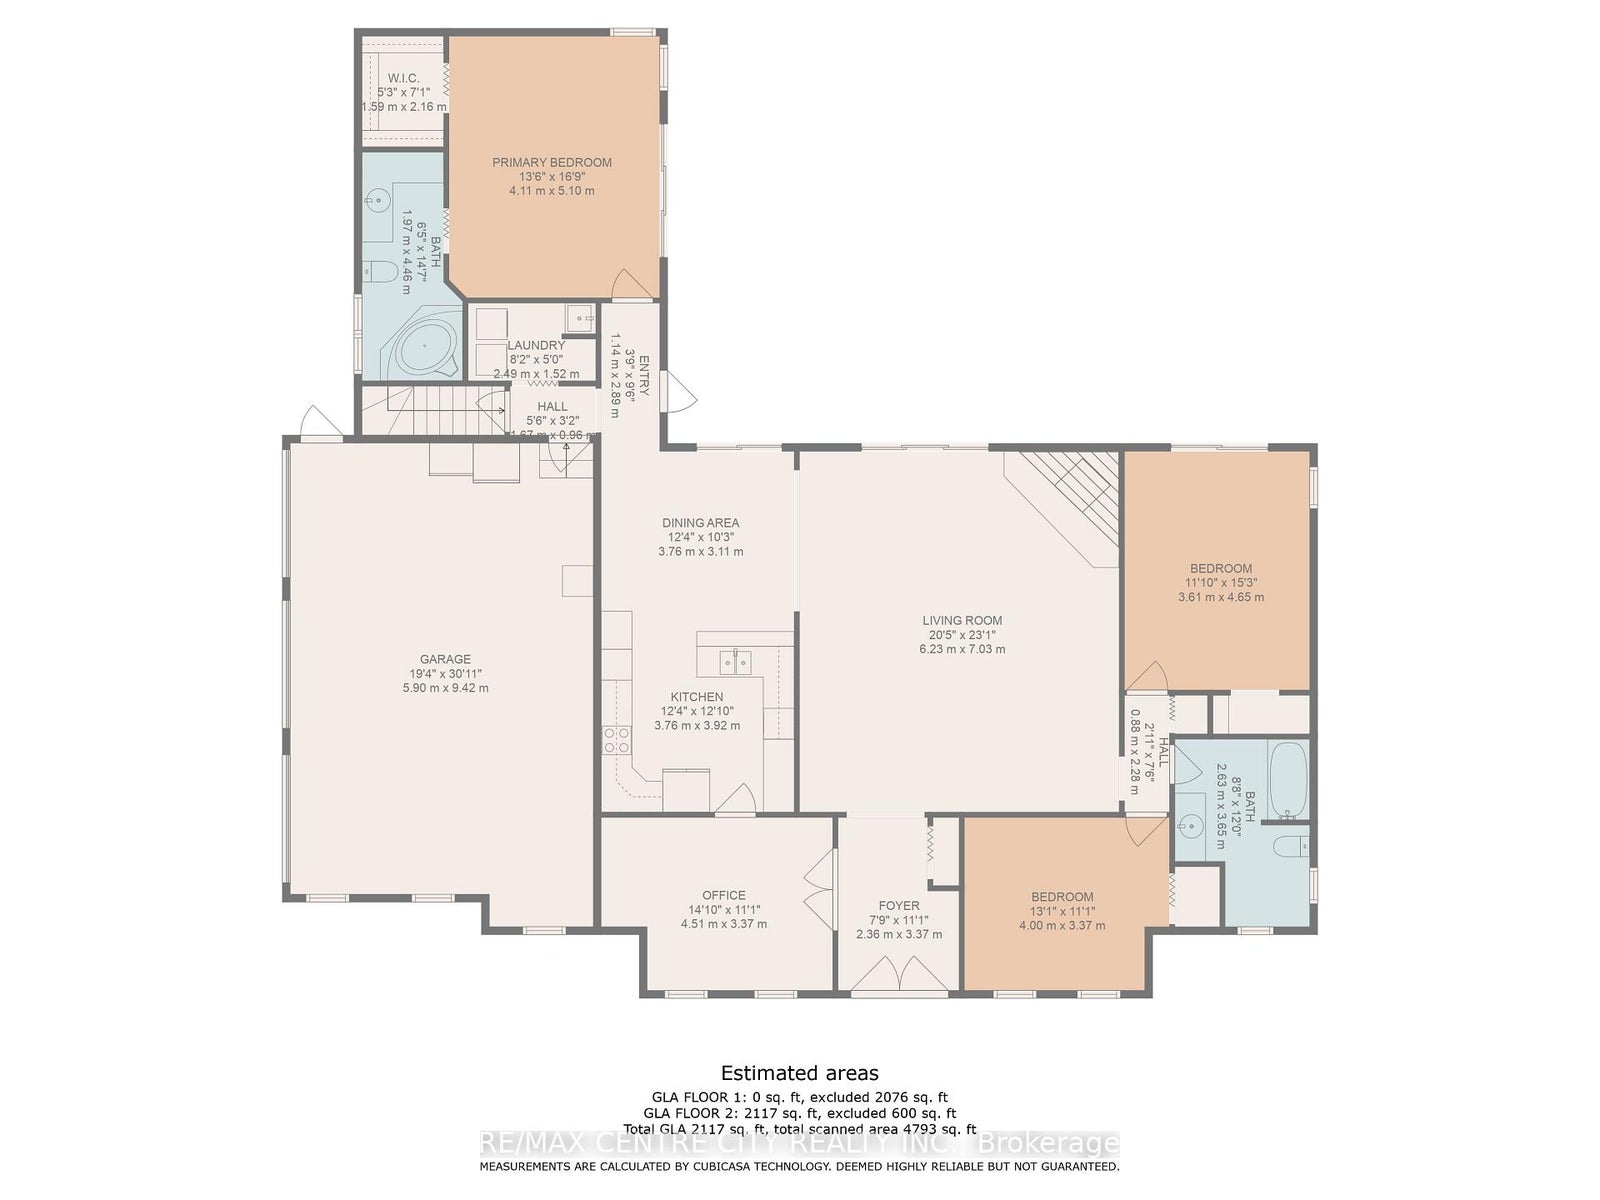
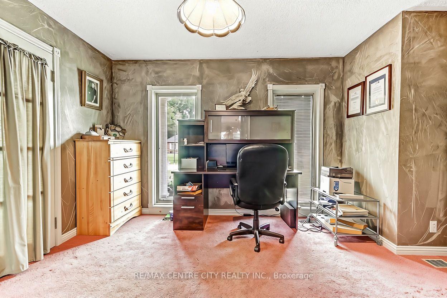
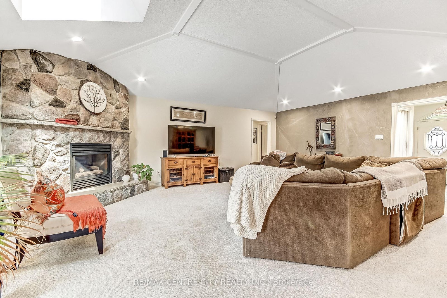
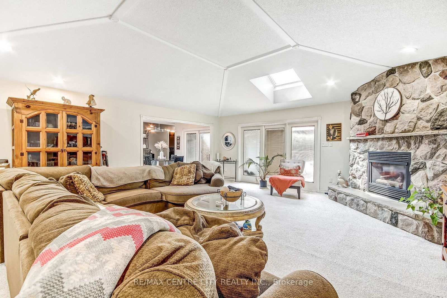
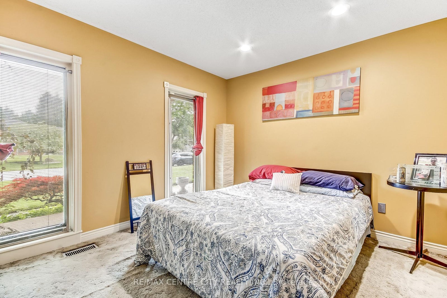
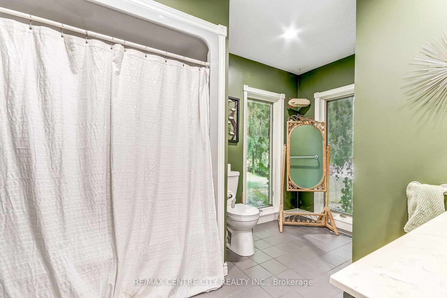
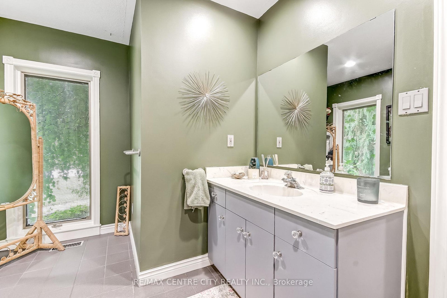
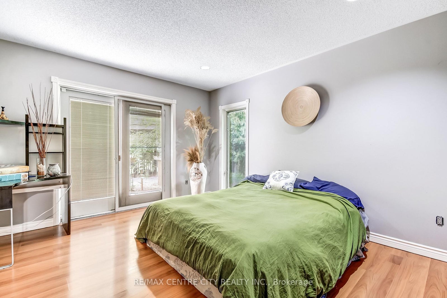
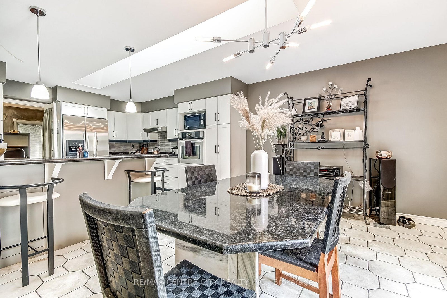
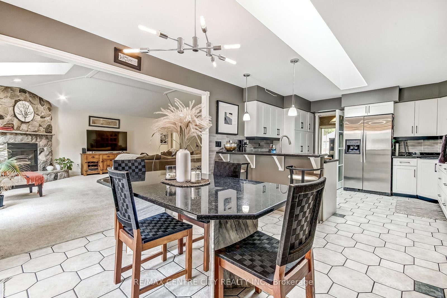
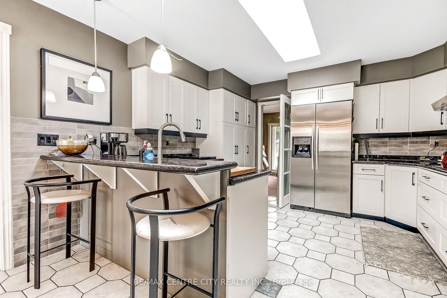
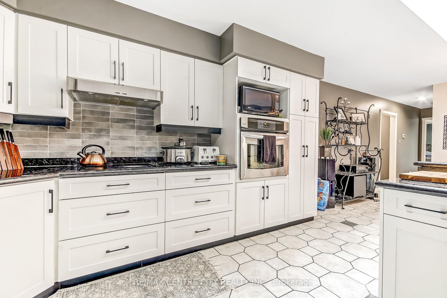
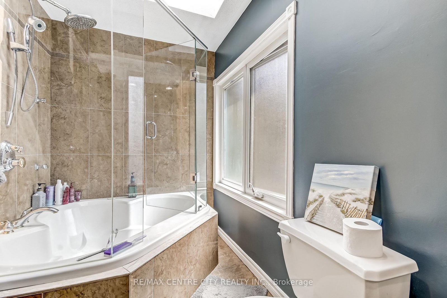
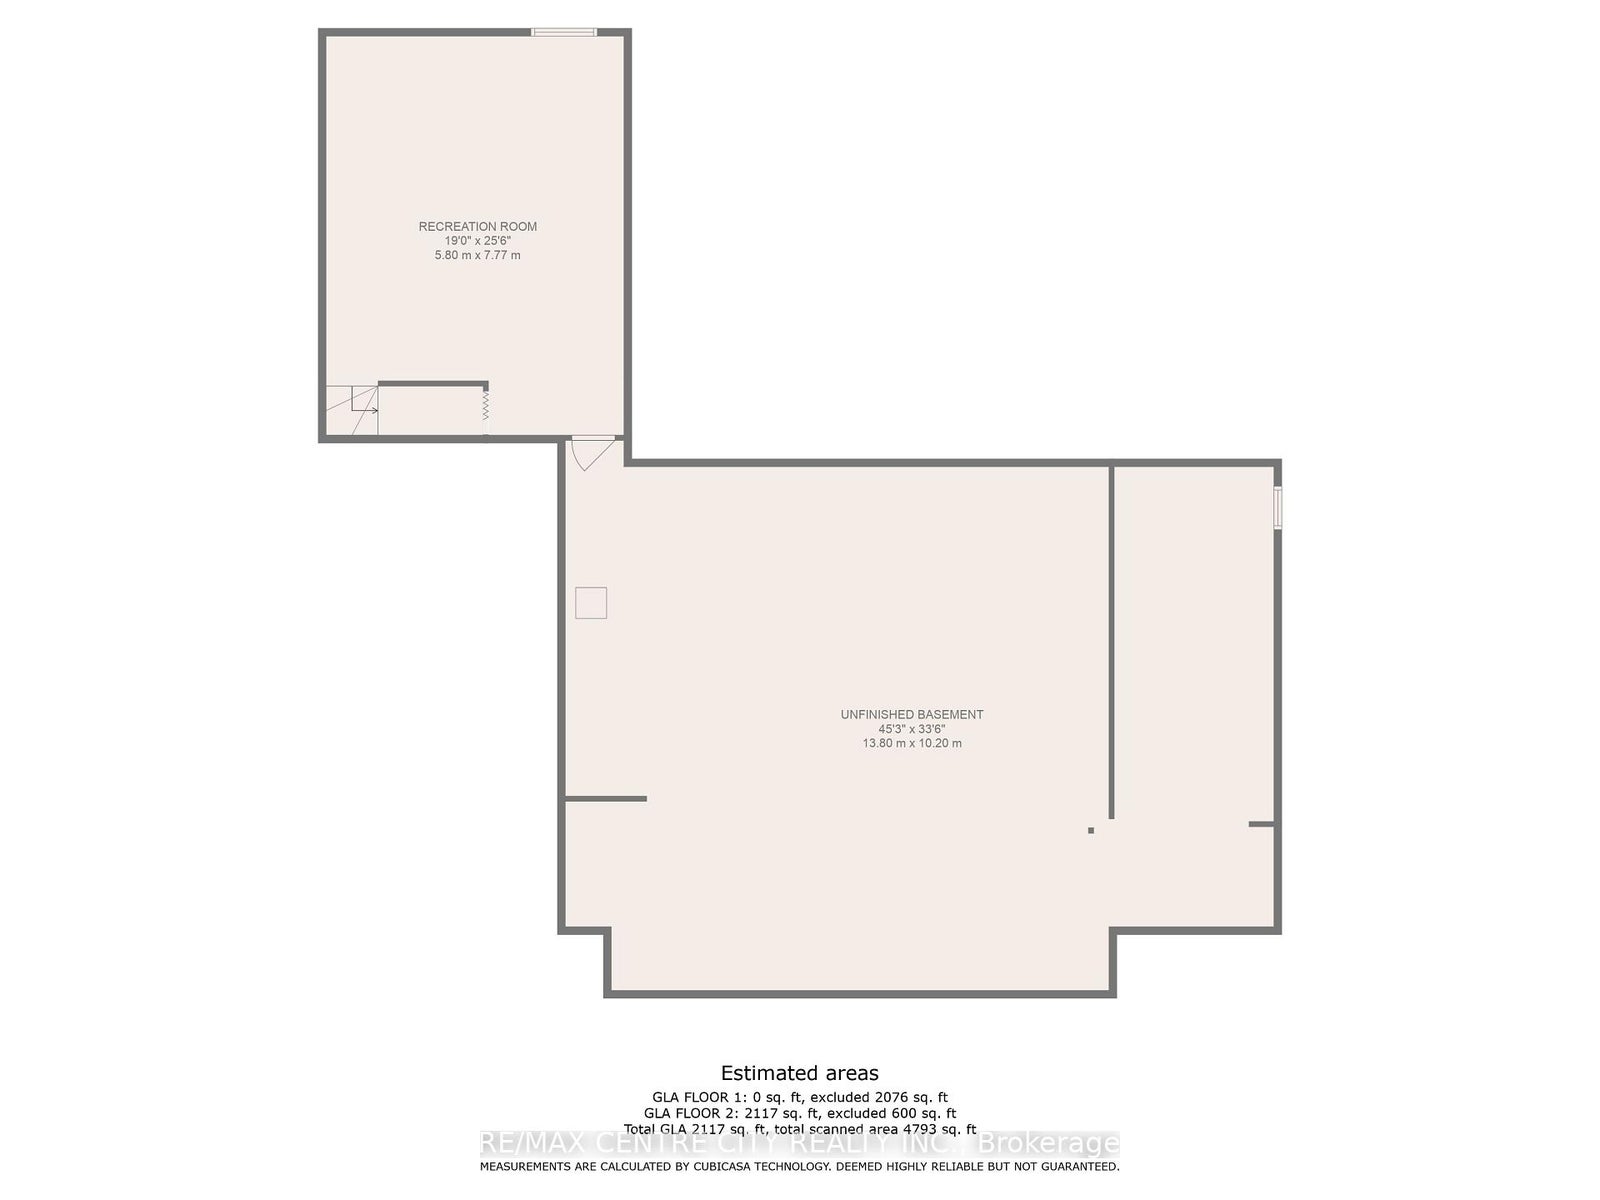
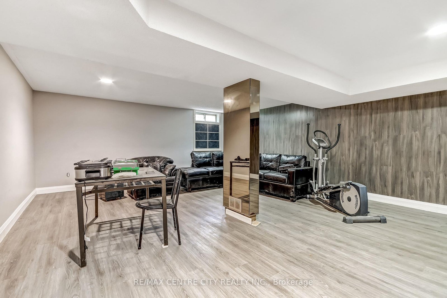
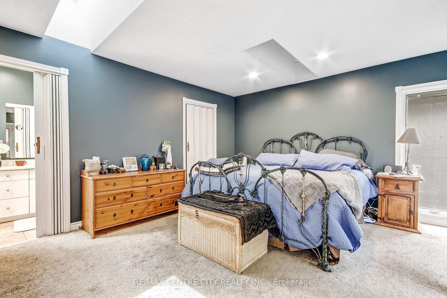
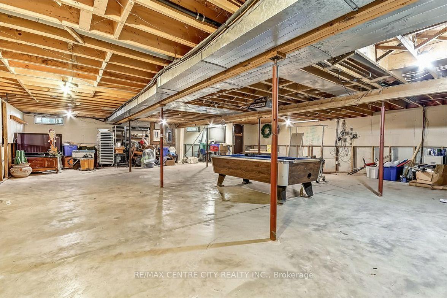
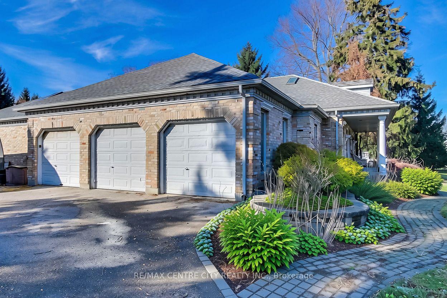
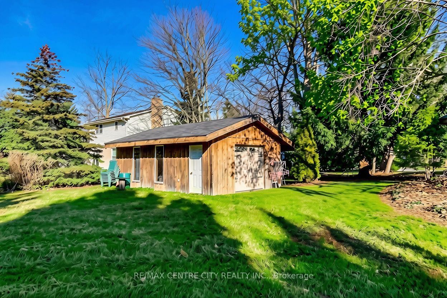
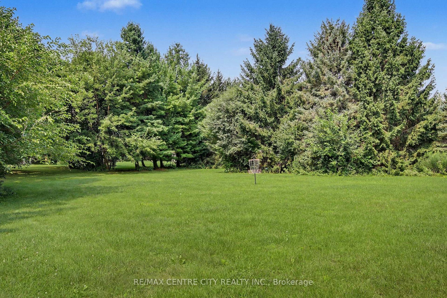
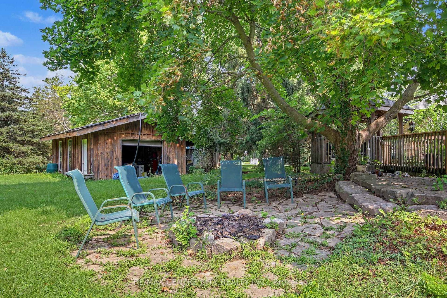
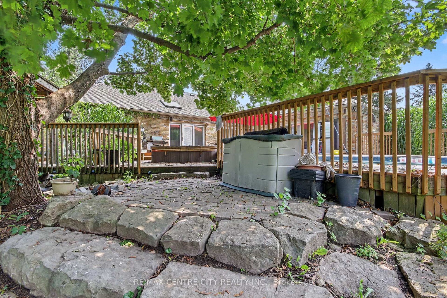
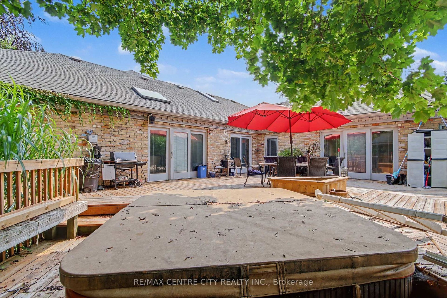
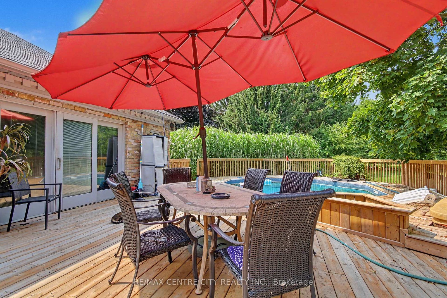
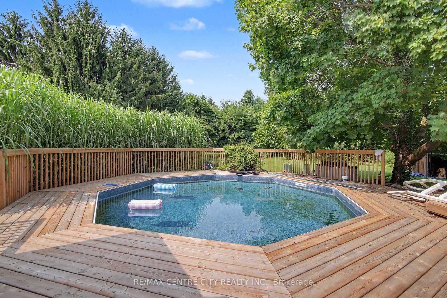
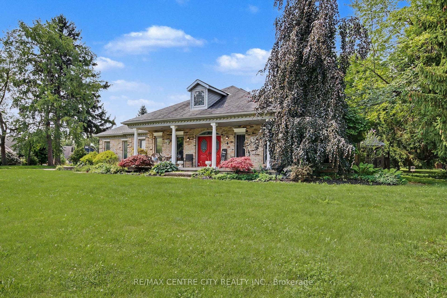
Welcome to 10308 Greenpark Drive, a spacious bungalow set on an impressive 3/4-acre lot in the growing community of Talbotville. Offering the perfect blend of rural tranquility and modern convenience, this 3-bedroom, 2-bathroom home provides generous living space, privacy, and plenty of room to grow. The inviting main level features a bright, expansive living room with a cozy gas fireplace, a dining area with sliding doors leading to the oversized rear deck, and a beautifully updated kitchen with premium cabinetry-perfect for everyday living and entertaining. The primary suite offers a peaceful retreat with a generous walk-in closet and a luxurious 4-piece ensuite featuring a relaxing jacuzzi tub. Two additional bedrooms provide comfortable space for family or guests, while a dedicated office offers flexibility and could easily serve as a fourth main-floor bedroom. The lower level adds even more potential with a finished recreation room, ideal for a home gym, media space, playroom, or hobbies, plus a large unfinished area ready for your vision and future development. Outside, enjoy your own private backyard oasis with a massive renovated deck overlooking the above-ground pool and expansive green space. The oversized 3-car garage offers exceptional room for vehicles, storage, a workshop, and all your hobbies or toys. Located just minutes from Highway 401, the Amazon processing facility, and nearby amenities, this property offers the best of country-style living with convenient access to surrounding communities. A large home, an incredible lot, and plenty of opportunity to make it your own-don't miss your chance to call 10308 Greenpark Drive home!
Address
10308 Greenpark Drive
List Price
$749,900
MLS® Status
Sold Conditional Escape
Property Type
Residential Freehold
Type of Dwelling
Detached
Style of Home
Bungalow
Transaction Type
Sale
Area
Southwold
Sub-Area
Talbotville
Region
Elgin
Bedrooms
3
Bedrooms (Total)
3
Rooms Above Grade
6
Rooms Below Grade
2
Bathrooms
2
Floor Area
2000-2500 Sq. Ft.
Lot Size Source
MPAC
Lot Depth
281.81
Lot Shape
Irregular
Lot Irregularities
213.89ft x 56.69ft x 281.81ft x 240.18ft
Lot Size Range (Acres)
.50 - 1.99
Lot Size Units
Feet
Lot Width
240.18
Parcel Number
351560026
Occupant Type
Owner
Cross Street
Talbotville Gore rd/Shady Ln Crescent
Approx. Age
31 - 50 Years
MLS® Number
X13667540
Listing Brokerage
RE/MAX CENTRE CITY REALTY INC.
Basement Area
Full, Unfinished
Postal Code
N5P 3T2
Posession Details
FLEXIBLE
Parking
Private
Parking Places (Total)
13
Parking Spaces
10
Tax Amount
$5,843.00
Tax Year
2025
Site Influences
Golf, Park, Place Of Worship, School, School Bus Route, Wooded/Treed
Interior Features
Storage, Sump Pump, Primary Bedroom - Main Floor
Property Features
Golf, Park, Place Of Worship, School, School Bus Route, Wooded/Treed
Cable
Yes
Central Vacuum
No
Family Room
Yes
Hydro
Yes
Ensuite Laundry
No
Special Designation
Unknown
Standard Status
Active Under Contract
Board Or Association
London and St. Thomas Association of REALTORS
Heat Source
Gas
Heat Type
Forced Air
Cooling Features
Central Air
Construction Materials
Brick
Direction Faces
East
Fireplace
Yes
Fireplace Features
Living Room, Natural Gas
Foundation Details
Concrete
Garage
Yes
Garage Type
Attached
Covered Spaces
3
Kitchens Total
1
Kitchens Above Grade
1
Other Structures
Additional Garage(s)
Pool Features
Above Ground
Roof
Asphalt Shingle
Tax Legal Description
PCL 26-1 SEC 11M39; LT 26 PL 11M39 SOUTHWOLD; SOUTHWOLD
Security Features
Carbon Monoxide Detectors, Smoke Detector
Topography
Flat
Waterfront
No
Waterfront
None
Sewer
Septic
Rooms
| Floor | Type | Dimensions | Features |
|---|---|---|---|
| Main | Foyer | 2.36 x 3.37 Meters | |
| Main | Office | 4.51 x 3.37 Meters | Combined w/Br |
| Main | Bedroom | 4 x 3.37 Meters | |
| Main | Living Room | 6.23 x 7.03 Meters | |
| Main | Kitchen | 3.7 x 3.92 Meters | |
| Main | Dining Room | 3.76 x 3.11 Meters | |
| Main | Bathroom | 2.63 x 3.65 Meters | 4 Pc Bath |
| Main | Bedroom 2 | 3.61 x 4.65 Meters | |
| Main | Primary Bedroom | 4.11 x 5.1 Meters | 4 Pc Ensuite, Walk-In Closet(s) |
| Main | Bathroom | 1.9 x 4.46 Meters | 4 Pc Ensuite |
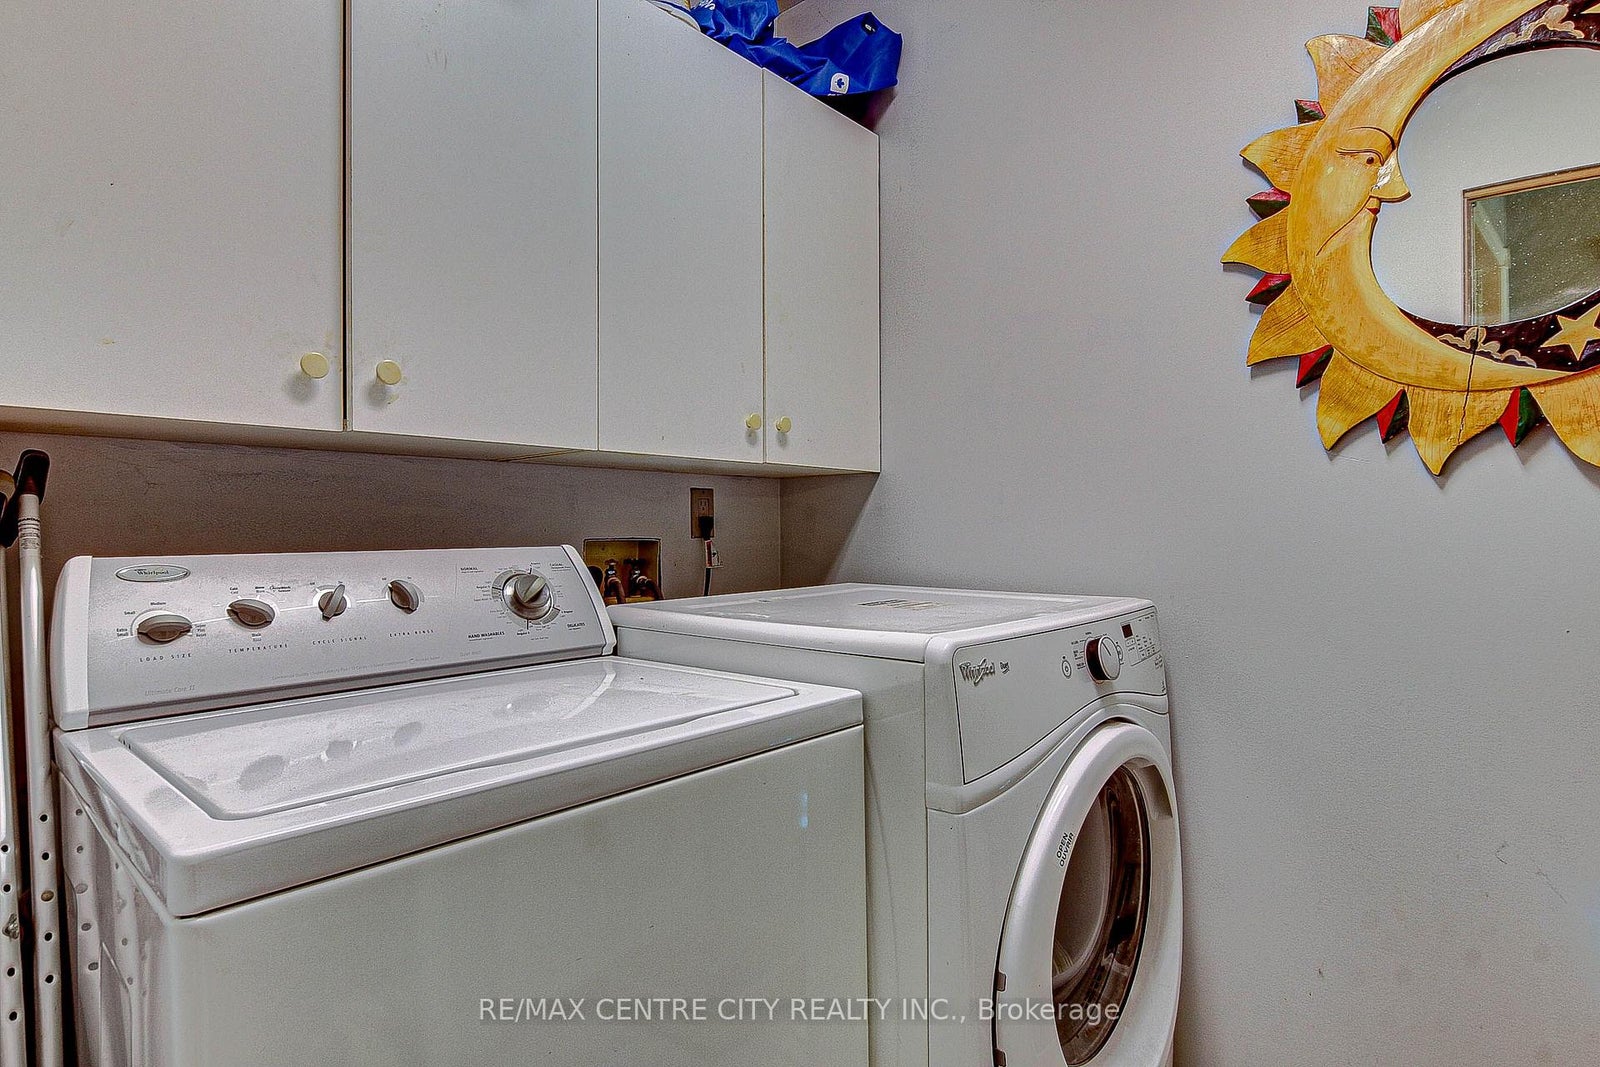
| Main | Laundry | 2.49 x 1.52 Meters | |
| Basement | Recreation | 5.8 x 7.77 Meters | Unfinished |
| Basement | Other | 13.8 x 10.2 Meters | Unfinished |