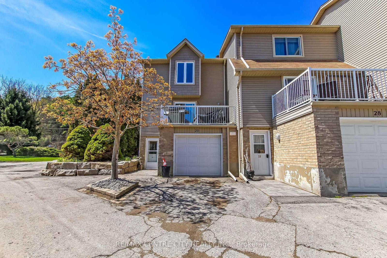
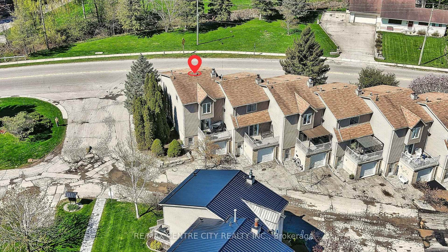
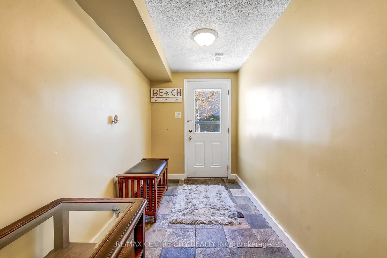
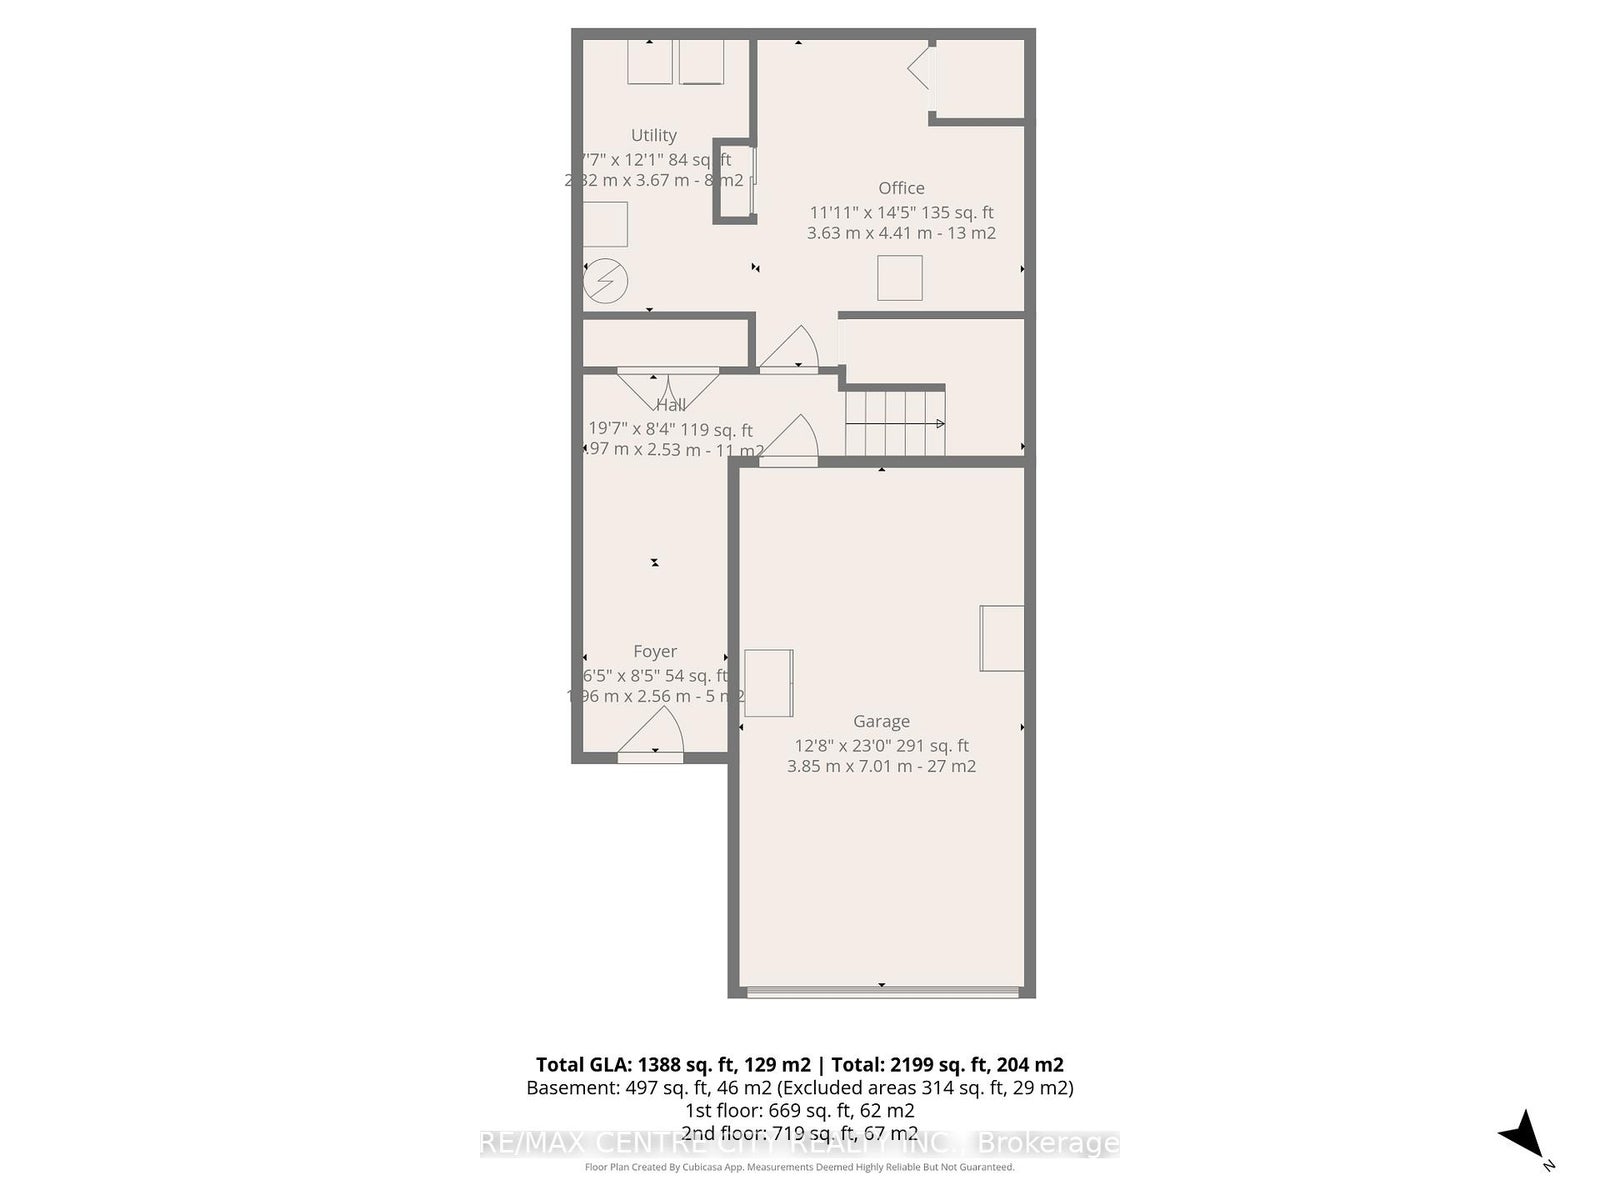
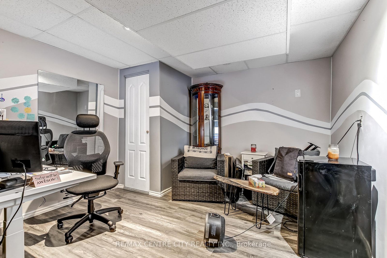
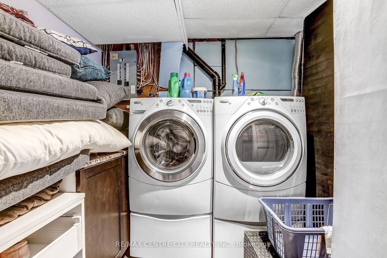
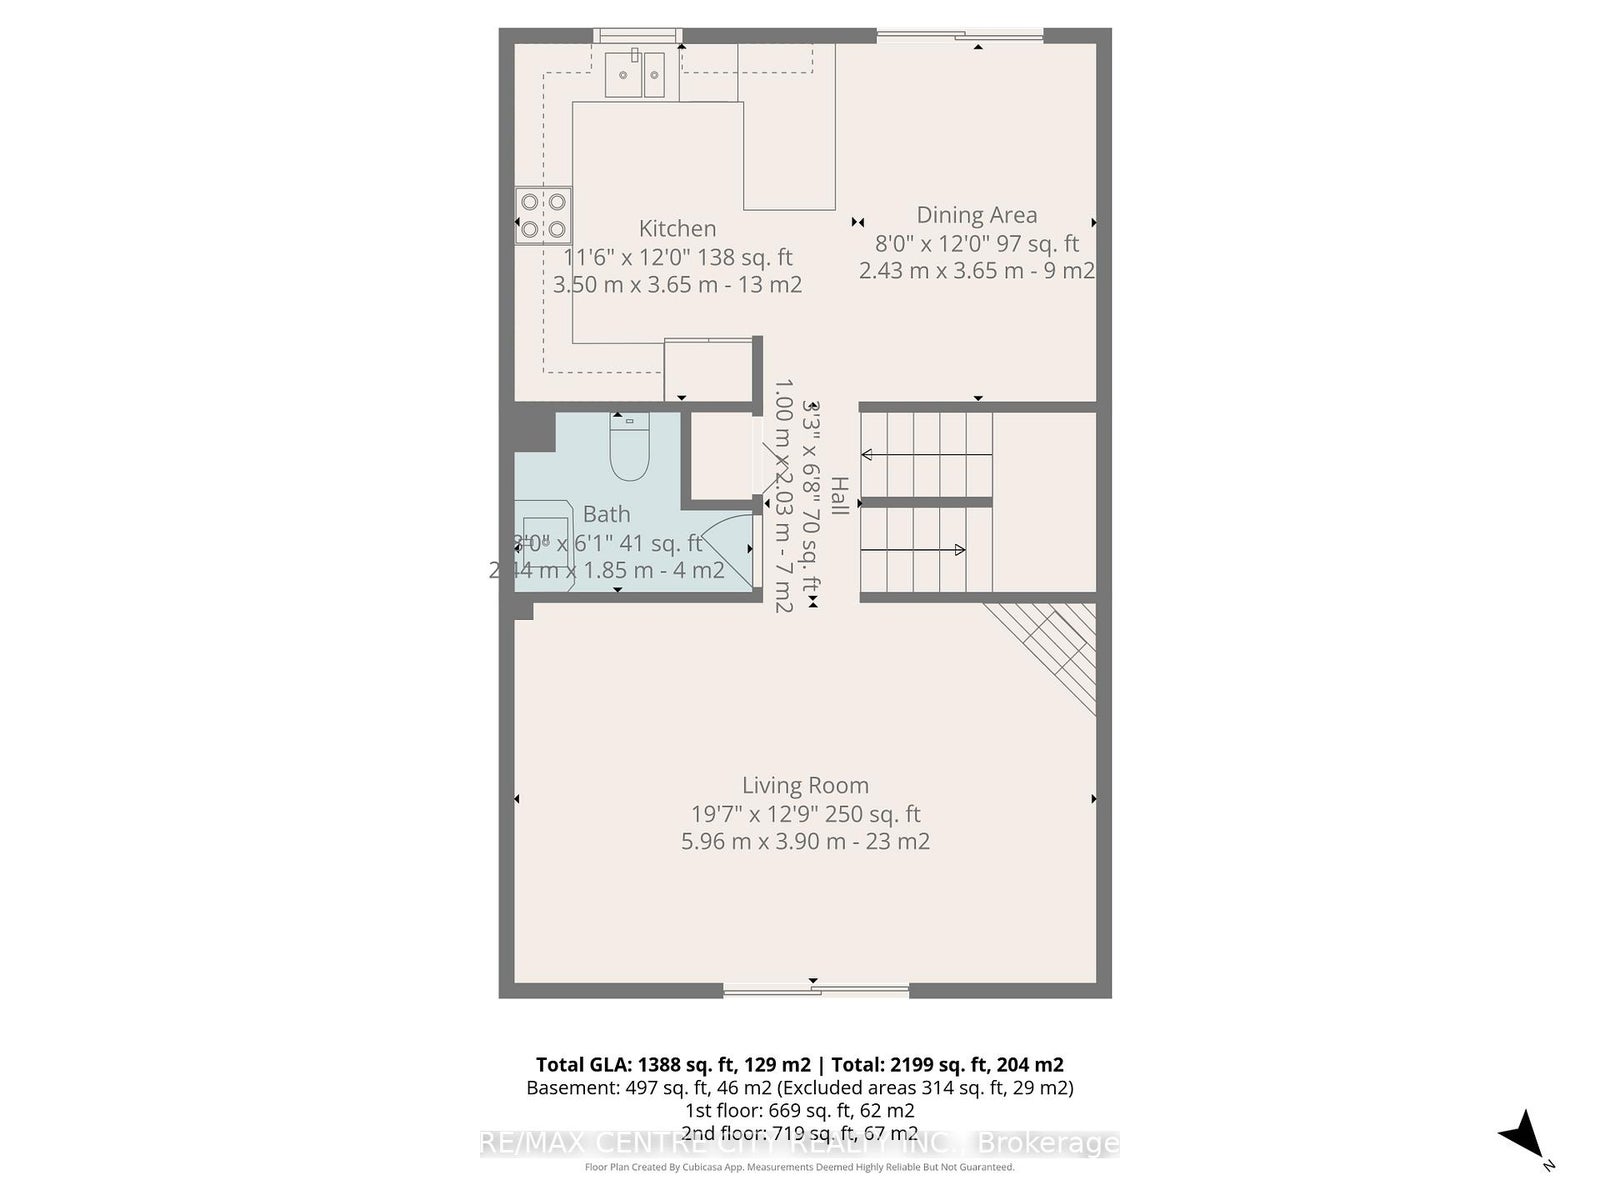
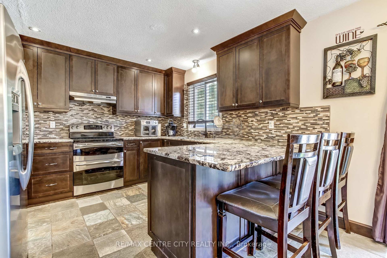
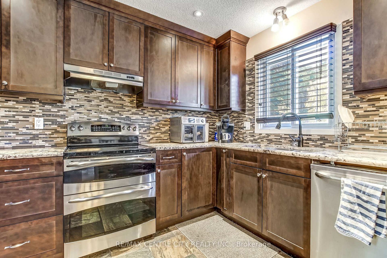
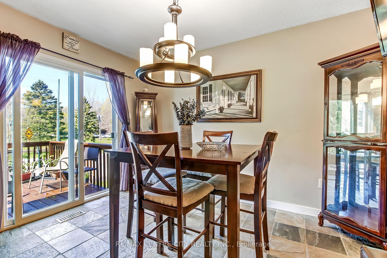
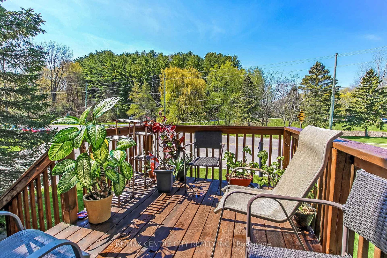
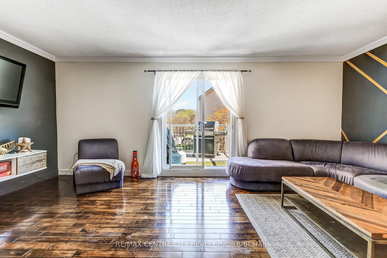
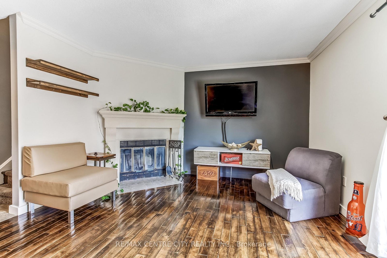
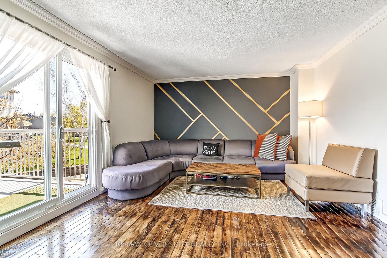
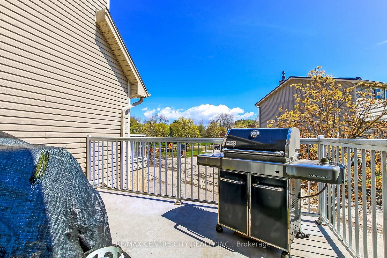
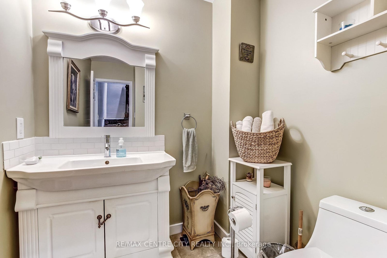
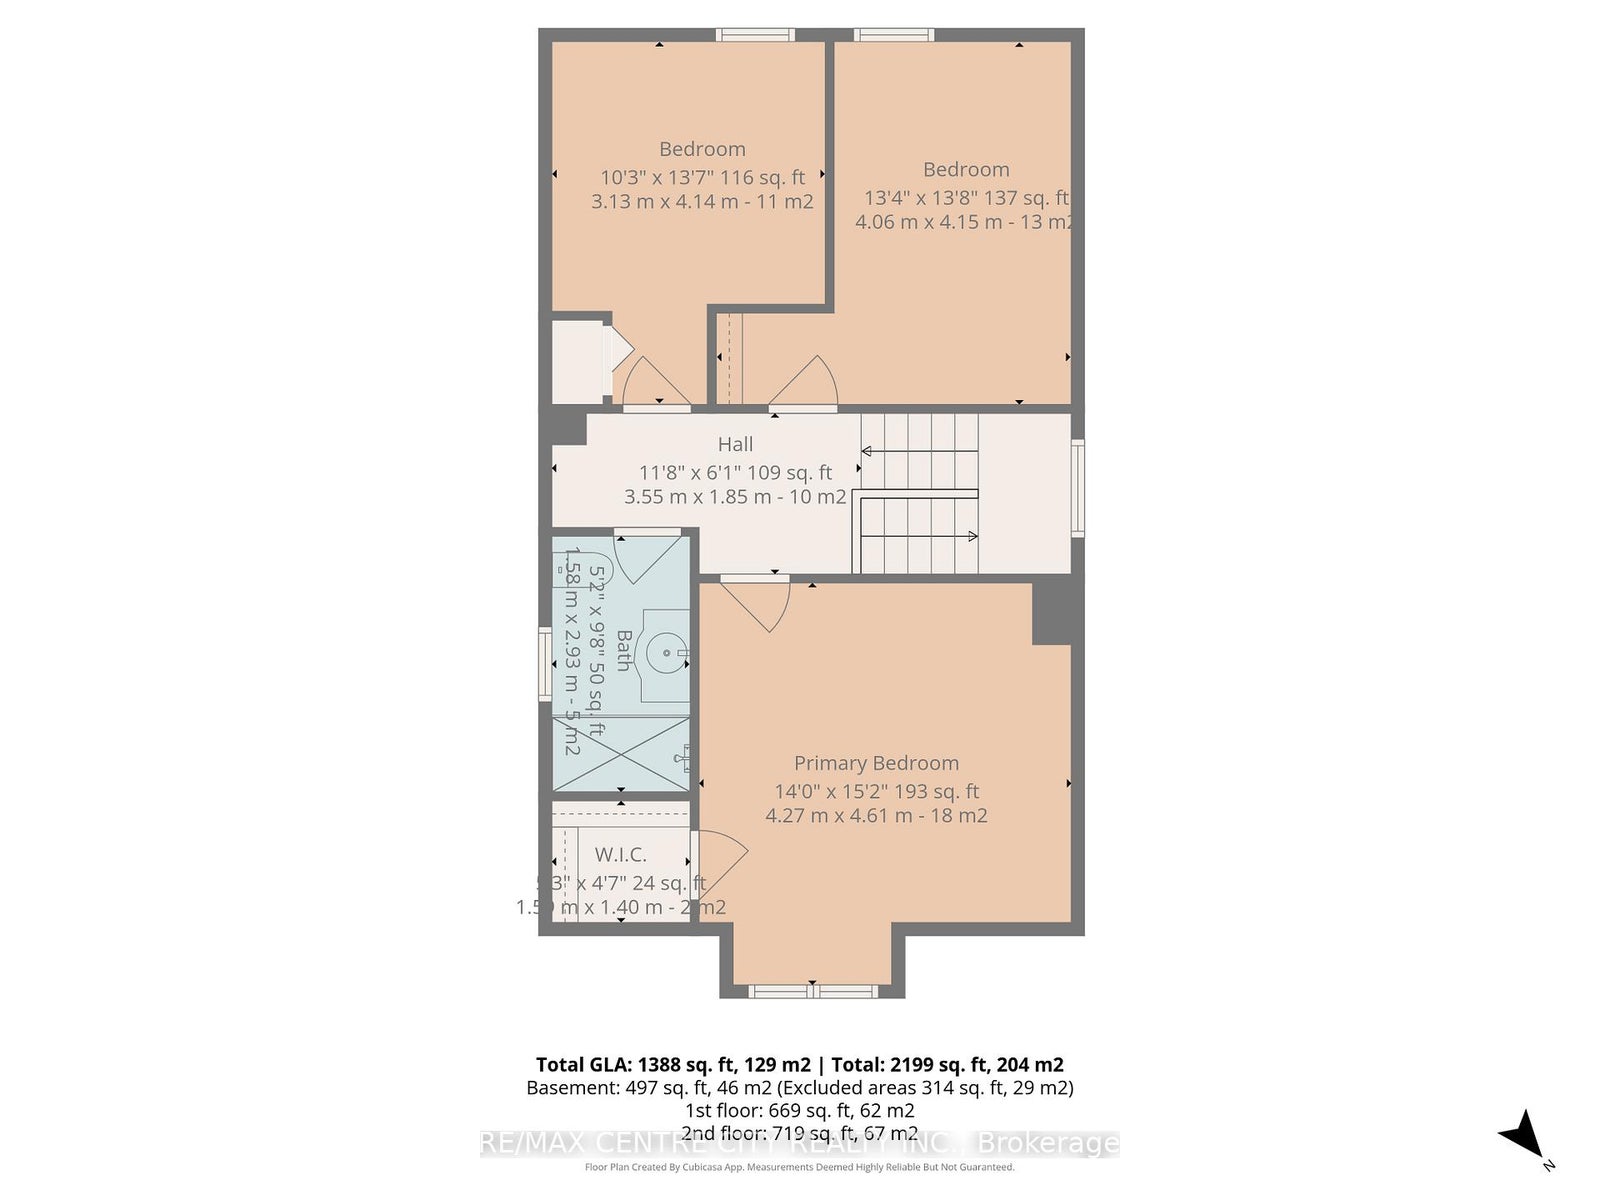
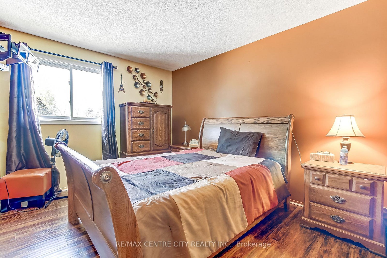
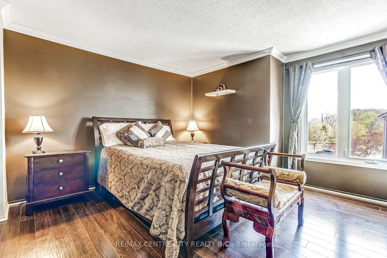
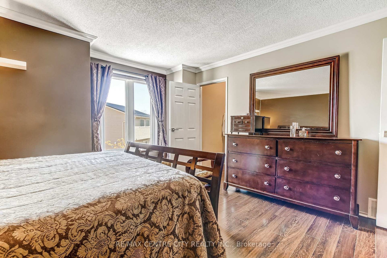
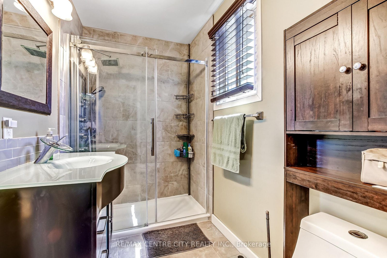
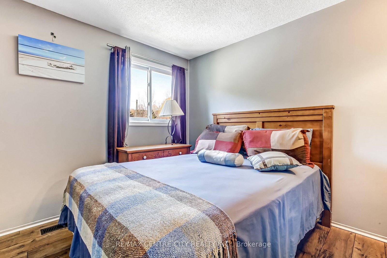
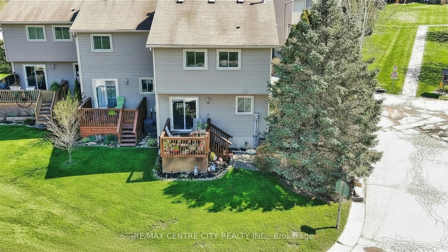
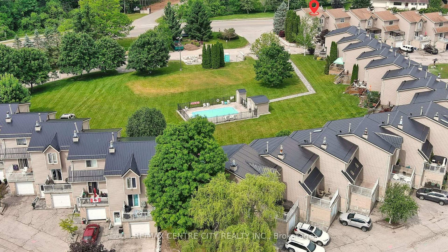
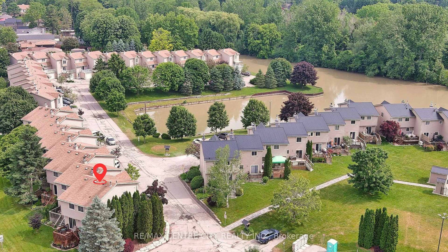
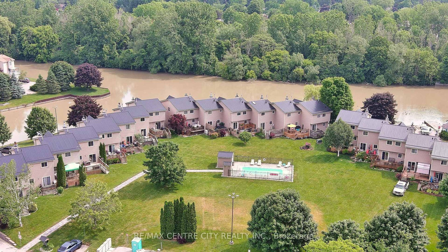
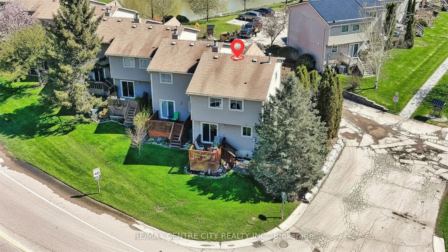
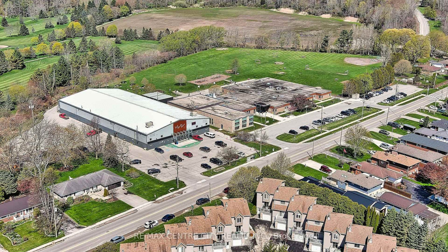
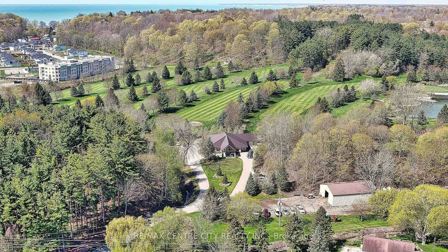
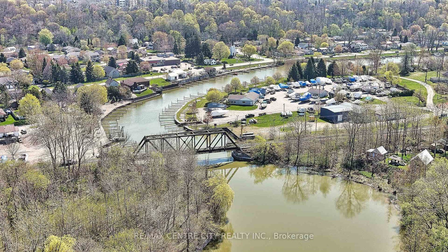
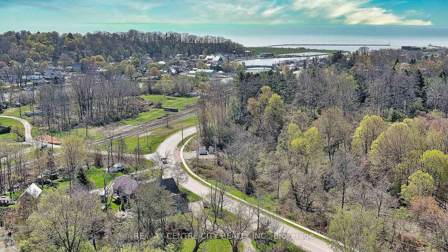
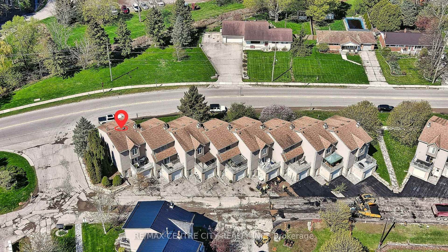
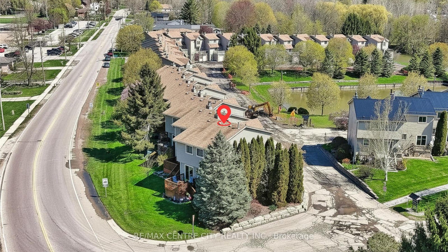
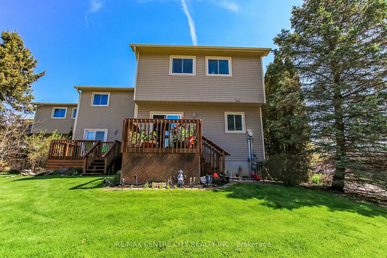
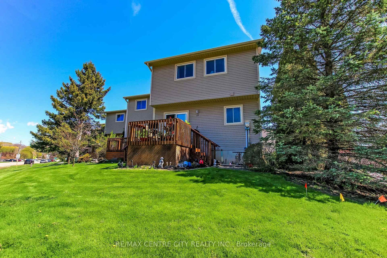
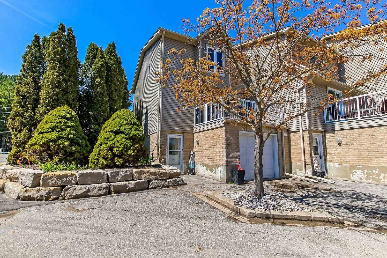
Welcome to Unit 29 at 301 Carlow Road in beautiful Port Stanley! This spacious 3-level townhouse condo offers incredible potential and is ready for you to make it your own. Nestled in a desirable condo community with creek views, an outdoor pool, visitor parking, and low-maintenance living, this home is perfect for those looking to enjoy everything Port Stanley has to offer. The main level welcomes you with a generous foyer and convenient hall closet, plus a flexible office/laundry space with direct access to the attached 1-car garage. Upstairs, the second level features a bright and inviting living room with a cozy wood-burning fireplace and walkout to a private balcony overlooking the creek and pool area. The large updated kitchen includes granite countertops, breakfast bar seating, stainless steel appliances, and flows seamlessly into the dining area with access to the back deck - ideal for entertaining or relaxing outdoors. The third level offers a spacious primary bedroom with walk-in closet, two additional bedrooms, and a 3-piece bathroom, providing plenty of room for family, guests, or a home office setup. Enjoy carefree condo living with snow removal, lawn care, and exterior maintenance included. Located within walking distance to Kettle Creek Public School, Port Stanley Arena, and Kettle Creek Golf & Country Club, and just minutes to Port Stanley's famous beaches, charming shops, and local restaurants. A fantastic opportunity to add your personal touch and enjoy the lifestyle this amazing lakeside community is known for!
Address
29 - 301 Carlow Road
List Price
$498,500
MLS® Status
New
Property Type
Residential Condo & Other
Type of Dwelling
Condo Townhouse
Style of Home
3-Storey
Transaction Type
Sale
Area
Central Elgin
Sub-Area
Port Stanley
Region
Elgin
Bedrooms
3
Bedrooms (Total)
3
Rooms Above Grade
9
Bathrooms
2
Floor Area
1200-1399 Sq. Ft.
Square Foot Source
other
Lot Size Source
GeoWarehouse
Lot Shape
Irregular
Parcel Number
358030029
Occupant Type
Owner
Cross Street
WARREN STREET
Approx. Age
31 - 50 Years
Maint. Fee
$682.38
MLS® Number
X13110004
Listing Brokerage
RE/MAX CENTRE CITY REALTY INC.
Basement Area
None
Postal Code
N5L 1B7
Posession Details
FLEXIBLE
Parking
Private
Parking Places (Total)
2
Parking Spaces
1
Tax Amount
$2,155.00
Tax Year
2025
Property Management Company
LIONHEART
Pets
Yes-with Restrictions
Site Influences
Beach, Deck, Golf, Library, Marina, Park, School
Exterior Features
Deck
Interior Features
Other
Property Features
Beach, Golf, Library, Marina, Park, School
Central Vacuum
No
Family Room
Yes
Ensuite Laundry
Yes
Special Designation
Unknown
Standard Status
Active
Board Or Association
London and St. Thomas Association of REALTORS
Association Amenities
BBQs Allowed, Outdoor Pool, Visitor Parking
Association Fee Includes
Common Elements Included, Building Insurance Included
Association Name
ECC#3
Heat Source
Gas
Heat Type
Forced Air
Cooling Features
Central Air
Balcony Type
Open
Construction Materials
Vinyl Siding
Exposure
East
Fireplace
Yes
Fireplace Features
Wood, Living Room
Garage
Yes
Garage Type
Attached
Covered Spaces
1
Kitchens Total
1
Kitchens Above Grade
1
Laundry Features
In-Suite Laundry, Laundry Room
Legal Level Number
THREE
Security Features
Carbon Monoxide Detectors, Smoke Detector
Topography
Flat
Waterfront
No
Waterfront
None
Locker
None
Rooms
| Floor | Type | Dimensions | Features |
|---|---|---|---|
| Main | Foyer | 1.96 x 2.56 | |
| Main | Office | 3.63 x 4.41 | Combined w/Laundry |
| Second | Kitchen | 3.5 x 3.65 | Granite Counters |
| Second | Dining Room | 2.43 x 3.65 | W/O To Deck |
| Second | Living Room | 5.96 x 3.9 | W/O To Balcony, Wood Stove |
| Second | Bathroom | 2.14 x 1.85 | 2 Pc Bath |
| Third | Primary Bedroom | 4.27 x 4.61 | Walk-In Closet(s) |
| Third | Bedroom 2 | 3.13 x 4.14 | |
| Third | Bedroom 3 | 4.06 x 4.15 | |
| Third | Bathroom | 1.58 x 2.93 | 3 Pc Bath |